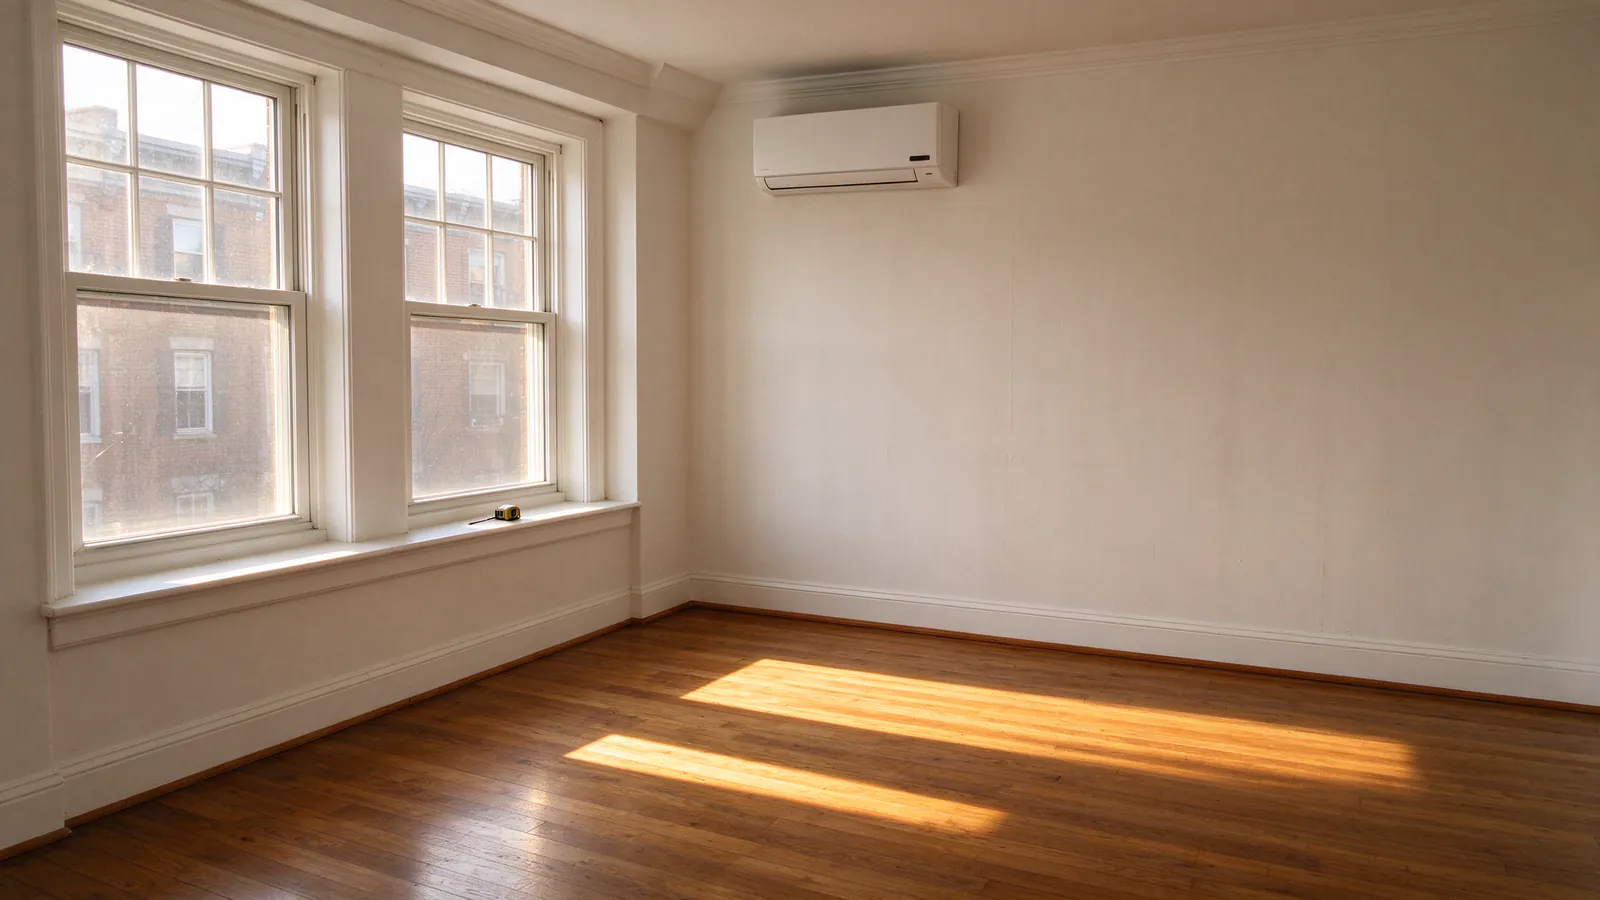
The size printed on a mini split is a promise about how much heat it can move. Picking that number well is the difference between a room that stays even and one that swings. Roomwise DC Mini Splits sizes every head from a heat-load calculation, and this guide explains what that means for your rooms.
What “size” means on a mini split
Size is capacity: how much heat the unit can add or remove each hour, in BTU per hour. One ton equals 12,000 BTU/h. Heads come in fixed steps, so the job is choosing the right step for each room.
The numbers behind the label
Common steps for indoor heads run from about 6,000 to 24,000 BTU/h, with larger sizes for open areas. An outdoor unit has its own rating, which on a multi-zone system has to cover the heads connected to it.
Two numbers matter as much as the label:
- Minimum output: how low the inverter can slow down on a mild day
- Output at the design temperature: what the unit actually delivers on a cold night, which is less than the label
Why square-foot charts get it wrong
A sizing chart multiplies floor area by a fixed number. It can’t see what actually heats and cools a room: windows, roof, walls and the people inside.
Take two 250-square-foot rooms in the same row house:
| Middle-floor bedroom | Top-floor bedroom | |
|---|---|---|
| Above it | Another heated room | A flat roof in full sun |
| Windows | One, facing a neighbor’s wall | Two, facing west |
| Side walls | Brick party walls, shaded | Brick party walls, shaded |
| Summer load | Modest | Much higher |
| Right head | A small one | A larger one |
A chart gives both rooms the same unit. One ends up oversized and clammy, the other undersized on August afternoons.
What a Manual J calculation looks at
Manual J is the ACCA method for working out a room’s heating and cooling loads. It adds up every way heat gets in or out, room by room.
The main inputs:
- Walls, ceiling and floor: what each is made of, its insulation, and what lies on the other side
- Windows and doors: size, glass type and which way they face
- Ceiling height: a 10-foot parlor ceiling holds more air than an 8-foot one
- Air leakage: old sash windows and open fireplaces let air in
- People and equipment: a kitchen, a home office or a gym room adds heat
DC’s design days
The calculation sizes for a hard day, not the hardest day ever. The District’s design temperatures are 21°F for heating and 92°F for cooling. Only about one percent of hours in a year fall outside each.
Sizing to these numbers is deliberate. A unit sized for the coldest night in a decade would be oversized for nearly every other night of the year.
Why bigger isn’t safer
An oversized unit cools a room quickly and then has nothing to do. It slows to its minimum, overshoots, shuts off and restarts. That on-off pattern is called short cycling.
What it costs you
- Damp air. The coil pulls water out only while it runs cold for a while. July dew points at Reagan National average about 66°F, so short runs leave rooms clammy.
- Uneven temperature. The room swings above and below the set point.
- Wear. Frequent starts are harder on the compressor than steady running.
- Price. A bigger unit costs more to buy.
The dehumidification guide goes further on humidity.
Why too small fails too
An undersized unit runs flat out on the hardest days and still loses ground. In summer that means a top floor that creeps up through the afternoon.
The cold-night check
In winter it matters more. A heat pump’s output drops as the outdoor air gets colder, so a unit that looks big enough on its label can fall short at 21°F.
We check each unit’s rated output at low temperatures, from the manufacturer’s data, against the room’s heating load. The winter performance guide explains how capacity changes in the cold.
Sizing heads on a multi-zone system
On a multi-zone system, each head is sized to its own room, and the outdoor unit is sized to the house. Adding up the heads’ labels doesn’t give the right outdoor unit.
Rooms rarely peak at the same moment. The east bedrooms peak in the morning, the west rooms in the late afternoon. The outdoor unit is sized for the combined load at the busiest hour, which is usually less than the sum of the heads. That’s called diversity.
The small-room problem
The smallest heads have a floor on how little they can deliver. A small, shaded room can need less than that floor. In that case we look at:
- Serving the room from a shared head or a small ducted unit
- A head whose low-speed output suits the room better
- Leaving the room on an existing system
The zones guide covers how many heads to plan, and the single-zone vs multi-zone guide covers how to group them.
What you can gather before the visit
You can’t run a Manual J from a phone call, but a few details make the visit faster and the first answer closer.
Note these for each room you want served:
- Rough dimensions and ceiling height
- Number of windows and which way they face
- Whether it’s on the top floor, over a basement or under another room
- When it’s worst: summer afternoons, winter nights or both
- What heats and cools it now
The mini split assessment walks through these questions. When you get quotes, ask each company how it sized the units; a written load for each room is the answer to look for. Our single-zone installation page shows where sizing fits in the job, and you can book a visit when you’re ready.