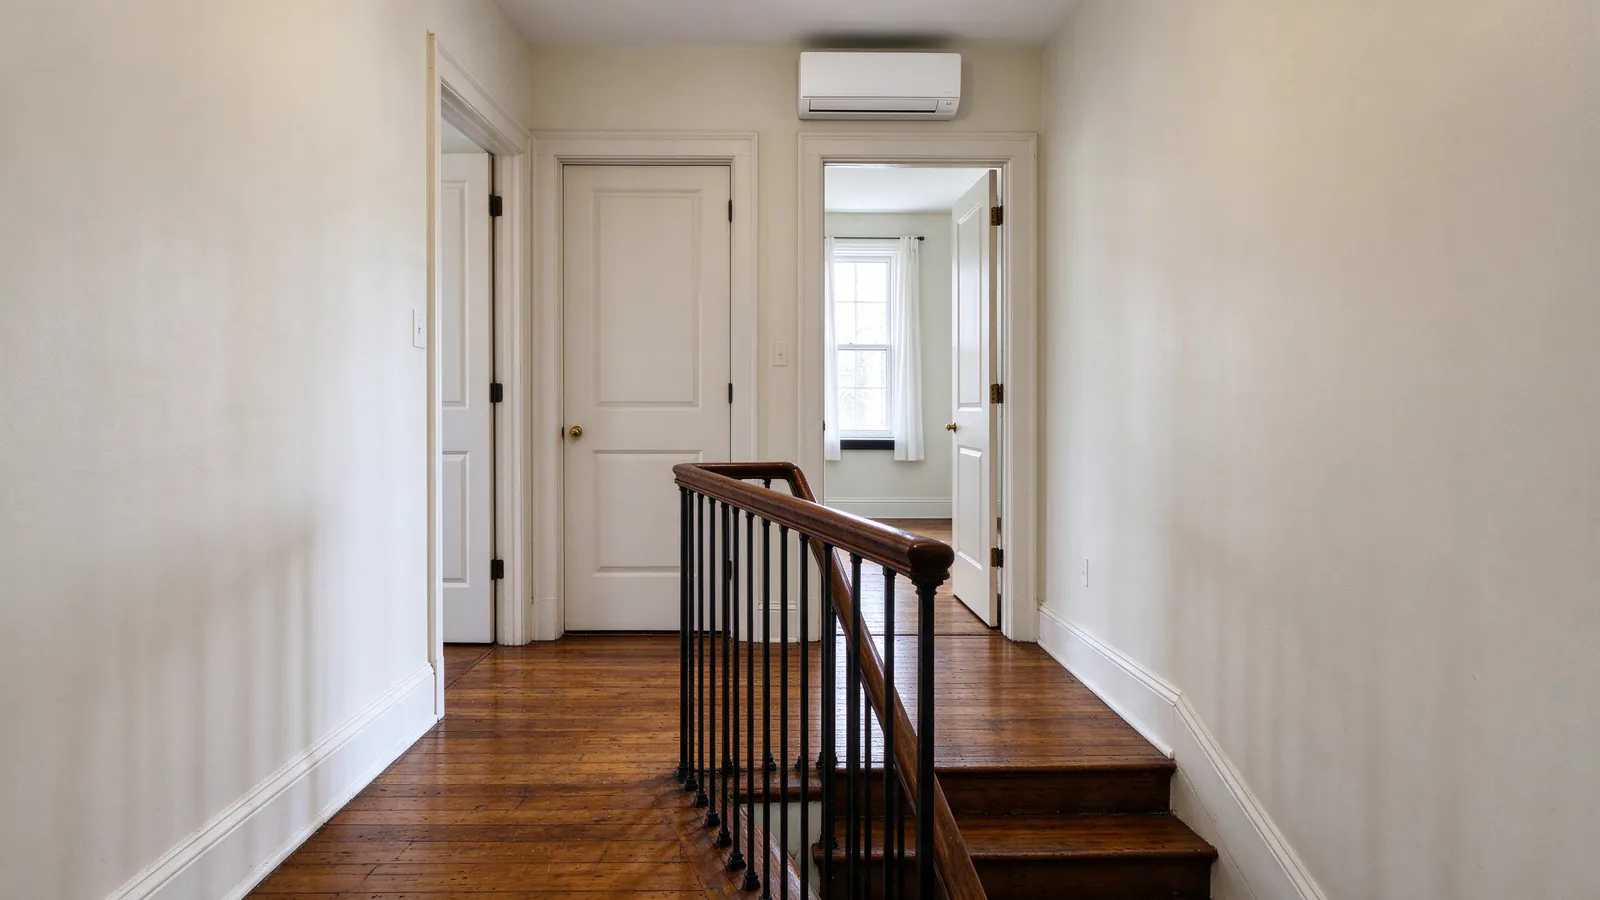
Counting heads is the first real decision in a mini split plan, and it shapes the price more than any brand choice. Roomwise DC Mini Splits counts them room by room on the home visit. This guide shows you how to do a first count yourself before we arrive.
Zones, heads and outdoor units are three different counts
A zone is an area with its own temperature setting. A head is the indoor unit that serves it. An outdoor unit can drive one head or several. Keeping the three apart makes every quote easier to read.
| Term | What it is | How many you might have |
|---|---|---|
| Zone | A room or open area you control on its own | One per space with its own setting |
| Head | The indoor unit: wall, floor, ceiling or hidden ducted | One per zone, sometimes two in a long room |
| Outdoor unit | The compressor outside, joined to heads by line sets | One per single-zone system; one for several heads on a multi-zone |
A house with five heads might have one outdoor unit or three. That choice is covered in the single-zone vs multi-zone guide.
Start with the doors, not the square footage
Doors decide the count more than floor area does. Air from a head moves across open space and slows quickly once it has to turn a corner or pass through a doorway.
Walk the house and sort each room into one of three groups:
- Doors closed for hours at a time: bedrooms at night, a home office on calls, a nursery. Each needs its own head.
- Open to a neighbor through a wide opening: a parlor and dining room joined by a cased arch, or a kitchen open to a family room. These can often share.
- Rarely used: a guest room, a storage room, a laundry. These may not need a head at all.
Your first count is the number of rooms in the first group plus one head for each cluster in the second.
Rooms that can share one head
Two rooms can share a head when the opening between them is wide and the loads are similar. A head on the end wall of a long parlor can throw air through an arch into the dining room beyond.
When sharing works
- The opening is wide, like a cased arch or pocket doors left open.
- Both rooms face the same way, so the sun loads them at the same time.
- Nobody needs the two rooms at different temperatures.
When sharing fails
- One room has a big south or west window and the other doesn’t.
- The second room sits around a corner or down a step.
- The rooms are on different floors. Warm air rises up a stair, so a head downstairs does little for a bedroom above in summer.
Uneven temperatures between rooms are the clearest sign a plan asked one head to do too much.
A first count for a DC row house
Most row houses here stack the same rooms on each floor, so the count follows the floors. This is a starting layout, not a rule; your rooms and how you use them change it.
| Floor | Typical rooms | Starting head count |
|---|---|---|
| Basement | Open family room or apartment | One, or two if split by walls |
| Parlor floor | Living and dining joined by an arch, kitchen at the back | One or two, plus one for a closed kitchen |
| Second floor | Two or three bedrooms off a hall | One per bedroom used with doors shut |
| Top floor under a flat roof | Bedrooms or an office | One per room; these rooms carry the biggest summer load |
The top floor is where the count should be most generous. A flat rowhouse roof heats those rooms all afternoon, and a head two rooms away won’t keep up. A whole-house plan looks at all four floors together.
When fewer heads make a better system
More heads aren’t always better. Each one adds equipment, a line run, a drain and a filter to clean. And a head too big for its room switches on and off instead of running steadily.
Small bedrooms are the trap. A small, well-shaded bedroom can need less cooling than the smallest head on the market delivers at its lowest speed. That head cools in short bursts and leaves the air damp.
Ways to serve small rooms
- A small ducted unit in a closet or hall ceiling, with a short duct and grille to two or three small rooms
- One head serving two rooms joined by a wide opening
- Leaving a room out if the door can stay open to a served space
The indoor unit types guide compares ducted units with wall heads, and the sizing guide explains why oversized heads cycle.
How heads map to outdoor units
Once you know the heads, they get grouped onto outdoor units. A multi-zone outdoor unit has a fixed number of connections and a total capacity, and the heads you connect have to fit both.
Three things push a plan toward more than one outdoor unit:
- Rooms far apart, such as a basement and a top floor, where one long line route would run through every floor
- Very different loads, like a sun-baked top floor and a cool basement on the same unit
- Wanting a backup, so one failure doesn’t take every room out at once
The multi-zone installation page explains how we match heads to an outdoor unit.
What the head count does to the price
Each head adds equipment, a line route and a drain path, so the count moves the price directly. Roomwise’s typical range for a standard multi-zone install with two to four heads is $5,000 to $14,000.
Bigger plans with four to seven heads, routing through several floors and panel work fall in Roomwise’s typical complex multi-zone range of $16,500 to $39,500. Your price comes from the site visit and arrives as a written estimate. The DC cost guide covers every driver, and the cost estimator lets you try different counts.
How we settle the number
Your count is a starting point. On the visit, we walk the house with you and run a heat-load calculation for every room that might get a head.
The written plan then shows:
- Each head, its type and the room it serves
- Which rooms share a head, and why
- Any room left out, and what that means on the hottest days
- How the heads group onto outdoor units
If you’re unsure where to start, the mini split assessment asks the right questions in a few minutes, or you can contact us to book the visit.