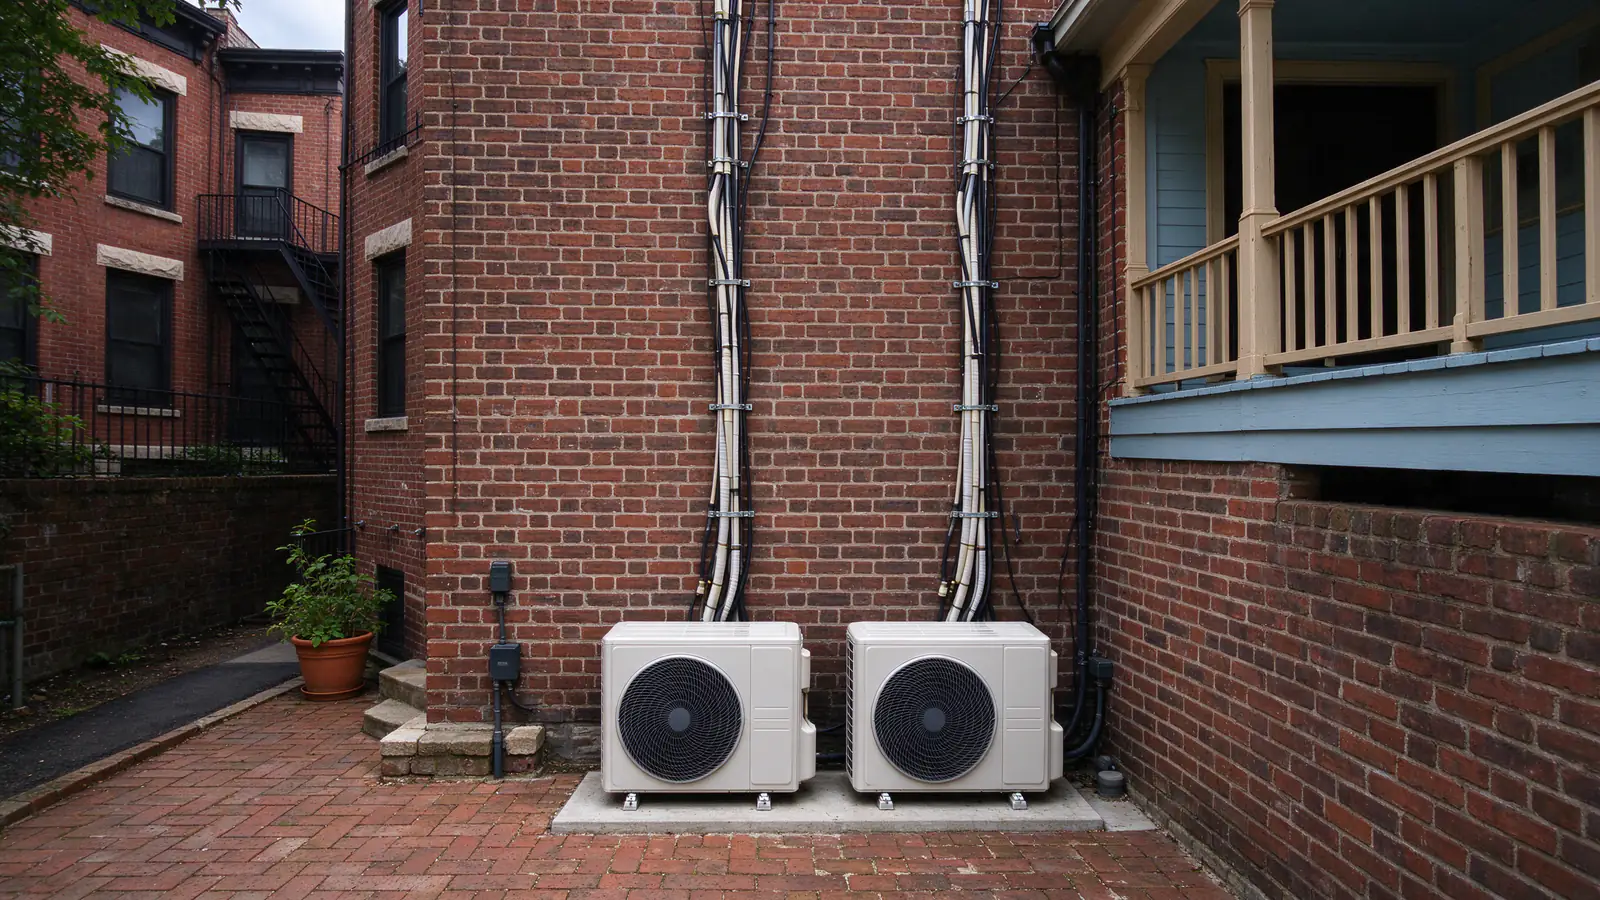
A whole-house mini split system heats and cools every room you live in, with no ducts and, if you choose, no boiler. Roomwise DC Mini Splits plans these systems for DC row houses and detached homes still heated by radiators, or cooled room by room with window units.
The difference from a multi-zone install is scope. A whole-house plan covers every room, the backup heat question and the electrical service, not just the rooms that bother you most.
Can mini splits really heat a whole DC house?
Yes, in most DC houses. Washington designs heating to 21°F, and Reagan National averages under one night a year below 10°F. Modern heat pumps hold much of their capacity at those temperatures when they’re sized from a real load.
The catch is in the details. A whole-house plan only works if:
- Every room’s load is met, including the corner bedroom with three outside walls
- Air can reach each space, or each closed room has its own head
- The equipment’s published low-temperature capacity covers the house at 21°F, not only its rating at 47°F
- There’s a plan for an outage or a failed unit in January
We check all four before calling a house a whole-house candidate. The winter guide explains how heat pumps behave as the temperature drops.
Planning every room
Room-by-room planning is the core of a whole-house job. Each space gets one of three answers: its own head, shared air from a neighboring head, or another heat source.
| Space | Usual answer | Why |
|---|---|---|
| Bedrooms | Own head | Doors close at night, so they can’t share |
| Living and dining rooms | One head may serve both | Wide openings let air move between them |
| Kitchen | Own head, or shares with an open living area | Cooking adds heat in summer |
| Bathrooms | Shared air, or a small electric heater | Too small for a head |
| Stair halls | Shared air | Open to the rooms on each floor |
| Finished basement | Own head or a ducted unit | Cool and damp, separate use |
Too few heads leaves closed rooms cold. Too many makes small rooms short-cycle and adds cost and upkeep. The zones guide explains how doors and stairs change the count.
Outdoor units and resilience
A whole house rarely runs on one outdoor unit. Splitting the rooms across two, or across a multi-zone unit and a single-zone unit, means one failure in winter leaves part of the house warm.
A common split for a row house
- Upper floors on one outdoor unit, with lines up the rear wall
- Parlor floor and basement on a second, with short runs from the yard
- A top-floor room under a flat roof sometimes on its own unit, because its summer load is so different
Two units need two spots. In a narrow rear yard that might mean one on a pad and one on a wall bracket or the roof. In a historic district both stay out of street view, and both must keep the property line under DC’s 60 dB(A) limit. The placement guide covers the options.
Keeping or retiring the boiler
More than one in five DC homes heats with a steam or hot-water boiler, against fewer than one in ten nationally. You can keep it as backup, or retire it once the mini splits carry the heat.
Keeping the boiler as backup
The mini splits heat on most days and all the cooling. The radiators stay filled and the boiler stays serviced, ready for a deep freeze or a failed outdoor unit. This is the gentlest path, and it lets you see a winter before deciding.
Retiring it
If every room is covered at 21°F and you accept a heat-pump-only house, the boiler can go. Where nothing else uses gas, the line can be capped. Plan the removal, radiator by radiator, before cutting the gas, because radiators often sit where furniture or a head would go.
Heat pump heating isn’t automatically cheaper than gas in DC; it depends on Pepco and gas prices and how efficiently the system runs in winter. The operating cost guide works through the numbers.
The panel and the electrical service
A whole-house system adds several outdoor-unit circuits at once. An older house may have a smaller electrical service than that load needs, and then a heavy-up comes first.
We check the service size and the panel on the visit and put any upgrade in the plan, so it isn’t a surprise halfway through. The DOB Instant Heavy-Up permit covers a service upgrade to a maximum of 200 amps. The electrical requirements guide explains what a heavy-up involves.
What a whole-house system costs
Roomwise’s typical range for a complex multi-zone job is $16,500 to $39,500, covering four to seven heads across several floors, panel work, and historic district or roof review. A whole-house plan for a row house is that kind of job.
What moves a whole-house price
- The number of heads and outdoor units
- Line routes to front rooms on upper floors
- A heavy-up or new circuits at the panel
- Head types: cassettes, ducted units or floor consoles cost more to install than wall heads
- Historic district review of each outdoor unit spot
- Removing the boiler and radiators, if you choose to
A larger house with more than seven heads is priced from its own plan. Every price comes from the site visit and a written estimate; the DC cost guide explains the drivers.
Rebates for going all-electric
For ductless heat pumps that replace gas heat, DCSEU’s current form lists $4,000 at the ENERGY STAR Certified tier and $5,000 at Most Efficient. It also lists panel heavy-up and circuit rebates.
Each needs the DOB permit, the AHRI certificate and an invoice that matches the permit. Where your system qualifies, the rebate can come off our invoice as an instant discount. DCSEU limits how its offers combine, and amounts change during the program year, so the rebates guide is the place to check before you count on a figure.