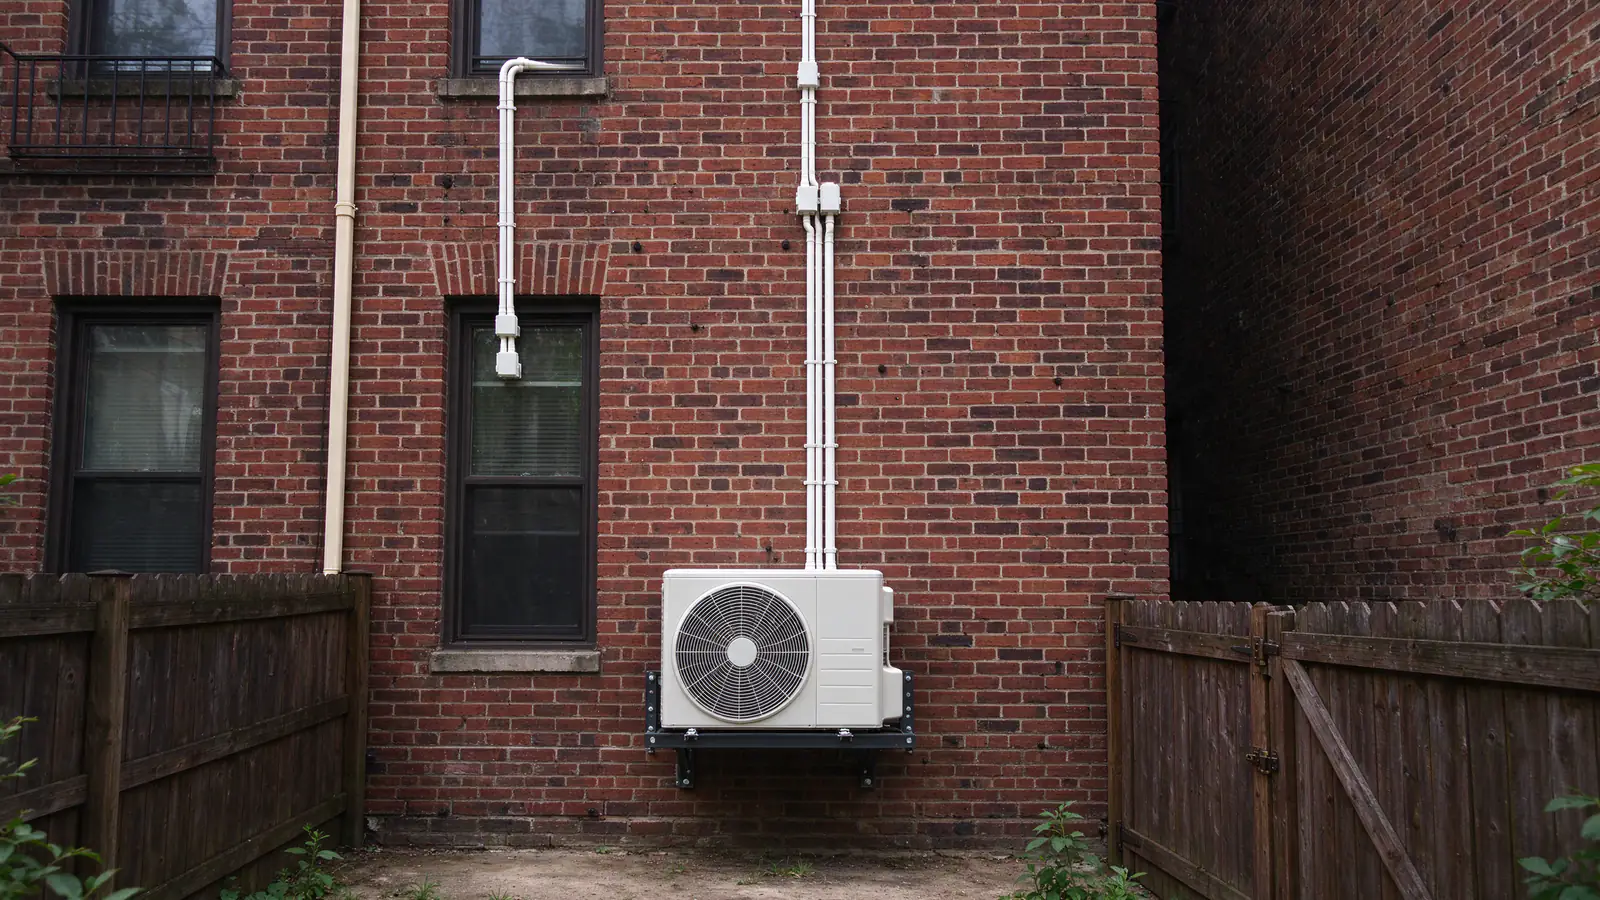
A multi-zone mini split runs two or more indoor heads from one outdoor unit. Roomwise DC Mini Splits designs and installs them for DC houses where several rooms are uncomfortable at once: the top-floor bedrooms that bake while the parlor floor is fine, or a basement, a kitchen and an office that each want something different.
Each head has its own thermostat. The planning work is making sure the heads and the one outdoor unit actually suit each other.
Is multi-zone right for your rooms?
Multi-zone fits when two to five rooms need help and the house has one good spot for an outdoor unit. If only one room is the problem, a single-zone system is simpler.
Rooms that pair well on one outdoor unit:
- Bedrooms on the same floor, used at the same hours
- A kitchen and the living room beside it, separated by a wall or a doorway
- Rooms on two floors where the line routes can share a closet or chase
- A row house with a narrow rear yard that only has space for one unit
Rooms that pair badly: a sun-baked top-floor office and a cool basement den, or a tiny nursery next to a large open plan. Their loads are so different that one outdoor unit struggles to serve both well. The single vs multi-zone guide walks through that choice.
Why adding up head sizes isn’t enough
A multi-zone system has to work in two conditions: every room calling on a hot afternoon, and one small room running alone at 3 a.m. Sizing for the first can break the second.
Connected capacity and diversity
The heads’ combined rating usually adds up to more than the outdoor unit’s rating. Manufacturers allow that within a set limit, because rooms rarely peak at the same moment. A west-facing bedroom peaks late in the day; an east-facing kitchen peaks in the morning. That spread is called diversity, and we count it from the room loads.
Minimum output
The other end matters as much. An outdoor unit can only turn down so far. If one bedroom asks for a trickle of heat and the outdoor unit’s lowest setting is still too much, it cycles on and off. Comfort drops and the room gets clammy in summer, when July dew points near the river run in the mid-60s.
What we check before choosing equipment
- A load for each room, from its windows, walls, roof and use. The sizing guide covers the method.
- The smallest head each room needs, and whether it can run alone without cycling.
- The outdoor unit’s capacity at DC’s design days of 21°F and 92°F.
- Whether the combination falls inside the manufacturer’s matching rules.
If no single outdoor unit passes all four, we say so and show you two smaller systems instead.
Running lines through a row house
Every head needs its own refrigerant lines, drain and control cable back to the outdoor unit, or to a branch box that splits one feed into several. In a three-story row house, that route is most of the design work.
| Route | Where it suits | What it asks of the house |
|---|---|---|
| Up the rear wall in a covered line-hide | Rear rooms on any floor | One wall penetration per head, a visible cover on the back of the house |
| Through stacked closets | Front rooms on upper floors | Shelving out, a small chase from floor to floor |
| Under the floor from the basement | Parlor-floor rooms | An open or accessible basement ceiling |
| To a branch box in an attic or closet | Four or more heads far from the outdoor unit | A spot for the box with service access |
Manufacturers set limits on total line length and on the height between the outdoor unit and the highest or lowest head. A roof unit feeding a basement head can run into that limit, so we check it before choosing the unit’s spot. Placement options are in the placement guide.
Drains, power and the outdoor unit
Each head makes water in summer, and each one gets its own drain path. Front rooms far from an outside wall often need a small pump. The condensate drain guide explains when.
Power
On the power side, the outdoor unit needs a dedicated circuit, and most heads draw their power through the control cable from it. Older panels may be full. The electrical requirements guide covers what a new circuit or a heavy-up involves.
The outdoor unit
The outdoor unit is larger than a single-zone unit, so its spot matters more:
- Clear air on all sides the manufacturer lists
- Out of street view in a historic district
- Far enough from a neighbor’s bedroom window to stay under DC’s 60 dB(A) property-line limit
- Raised above drifting snow and the defrost water it sheds in winter
What a multi-zone install costs
Roomwise’s typical range for a standard multi-zone install is $5,000 to $14,000. Standard means two to four heads, routes that don’t fight the house, and a panel with room for the circuit.
Roomwise’s typical range for a complex multi-zone job is $16,500 to $39,500. Complex means four to seven heads, lines through several floors, panel work, or historic district or roof review.
What decides where you land
- The number of heads, and whether any are ceiling cassettes or floor consoles
- How lines reach the front rooms: outside wall, closets or a branch box
- Pumps for heads without a gravity drain
- A rear-wall bracket or a roof stand instead of a ground pad
- A new circuit, or a heavy-up when the panel is full
Your number comes from the site visit and arrives as a written estimate with each head and route listed. The DC cost guide explains each driver, and the cost estimator gives a first range before we visit.
Installing and starting the system
Work follows the written plan. Heads go up first, then the outdoor unit, then the line runs, drains and cables. Every install carries a DC Department of Buildings mechanical permit; the steps are in the permit guide.
Startup on a multi-zone system takes longer than on one head, because each zone has to prove itself twice:
- Pressure-test every line with nitrogen, then pull a deep vacuum on each one.
- Release the refrigerant and start the outdoor unit.
- Run each head alone, in heating and cooling, and check its temperatures and drain.
- Run all heads together and check that the outdoor unit keeps up.
- Walk you through each remote, and label which head is which zone.
DCSEU currently lists rebates for ENERGY STAR certified ductless heat pumps, and where your system qualifies the rebate can come off our invoice as an instant discount. Amounts and rules change during the program year; see the rebates guide.
Living with several zones
Set each room where you want it and leave it there. Mini splits hold a steady temperature best when they aren’t switched off and on each day.
Keep doors in mind. A head serves the room it’s in. If a bedroom door stays shut, that room depends on its own head, which is why the zones guide starts with how you use each door. Filters in every head need a rinse every few weeks in season, and maintenance visits cover the coils and drains once a year.