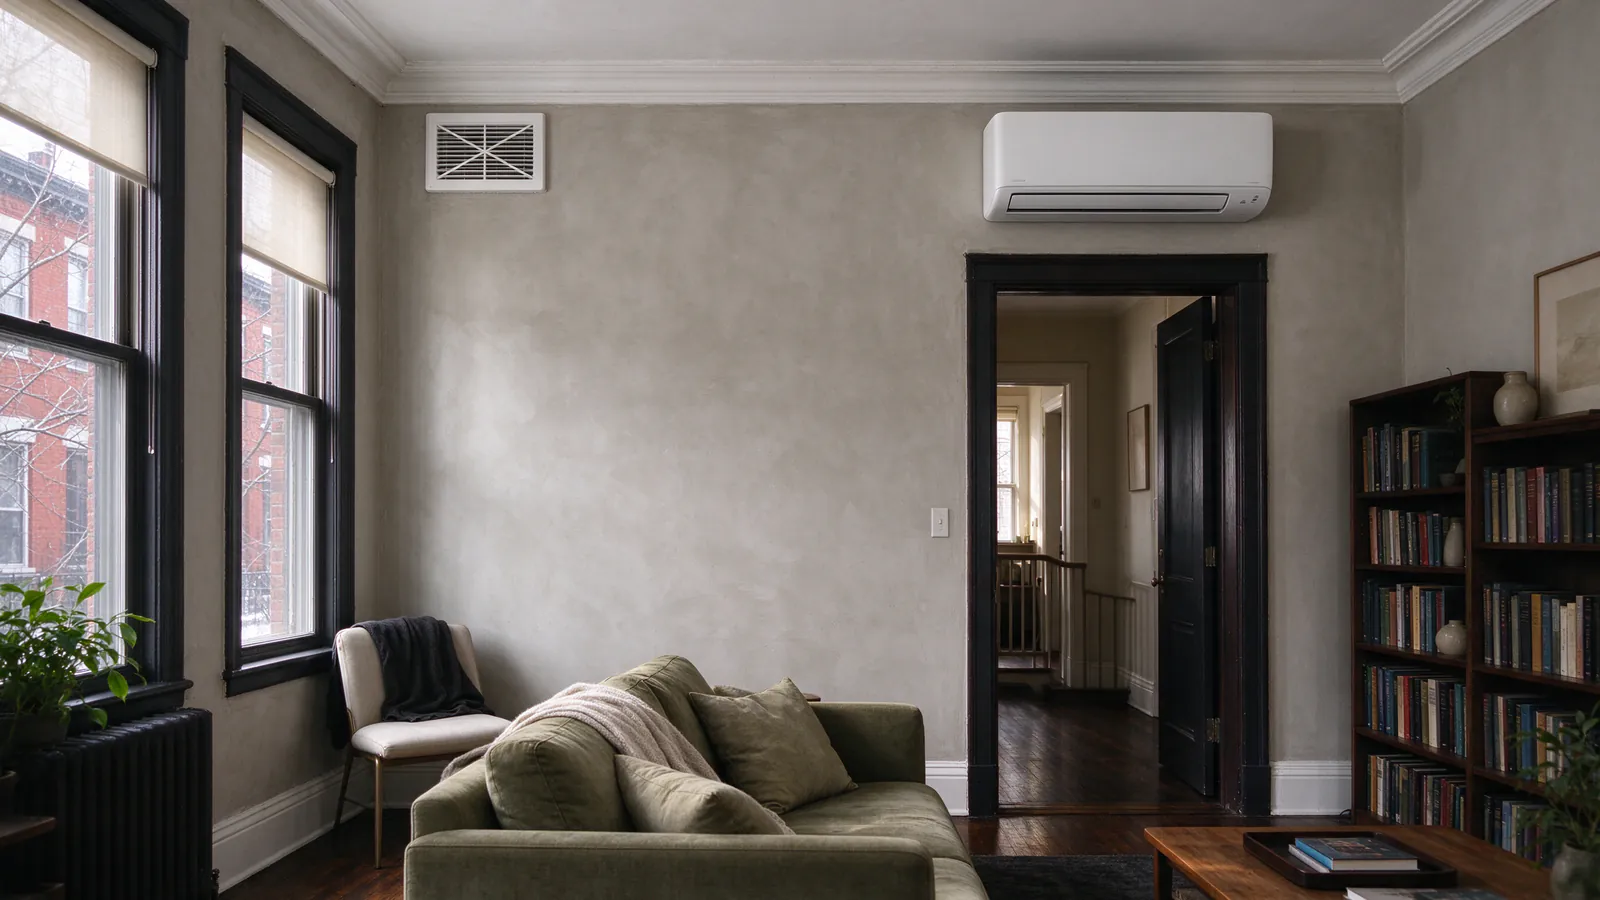
People ask this question from two very different houses: one with ducts and a tired central system, and one with radiators and no ducts at all. Roomwise DC Mini Splits installs mini splits in both, and this guide gives you a straight comparison for each case.
What the two have in common
Both are split systems: a compressor outside, a coil inside and refrigerant lines between them. The difference is how cooled air gets to the rooms, through ducts or straight from a head in the room.
- Central air has one air handler, often in a basement, closet or attic. A fan pushes air through supply ducts to registers in every room and pulls it back through a return.
- A mini split puts the fan and coil in each room, in a head. Each head has its own thermostat. There is no duct to lose air through, and no single fan serving the whole house.
Side by side
The table sets the two systems against each other on what changes most in a lived-in house.
| Mini split | Central air | |
|---|---|---|
| Needs ducts | No (a ducted mini split needs short ones) | Yes, to every room |
| Room control | Each head set on its own | One thermostat unless zoned with dampers |
| What you see inside | A head on the wall, floor or ceiling | Registers and a return grille |
| Heats as well | Yes, it’s a heat pump | Only if it’s a heat pump or paired with a furnace |
| Filters | Washable screens in each head | One larger filter at the air handler |
| Disruption in a finished house | A small hole per head | Duct runs through walls, ceilings and closets |
| A failed part affects | One head, or the heads on one outdoor unit | The whole house |
If your house already has central air
Keep it if it works and reaches every room. A mini split earns its place where central air falls short, without replacing the whole system.
Where central air struggles in DC houses
- The top floor. Ducts that start in the basement lose push by the third floor, and that floor carries the biggest summer load.
- Rear additions and sunrooms. Often added after the ducts were laid out, with one small register or none.
- Converted basements and attics. Rarely on the original duct design.
One head on a single-zone system can carry that room, and the central system keeps doing the rest. If you’re adding space, see mini splits for home additions.
If your house has radiators and no ducts
Here the comparison is really about construction. Central air needs a duct system built into a finished house; a mini split needs a hole in the wall for each head.
About one DC home in five heats with a boiler, more than double the national share. Those houses rarely have a single duct. The old houses guide covers every option for them, and the ducted vs ductless guide covers the middle ground of short ducts.
How each feels to live with
Comfort differs more than the equipment specs suggest. The main differences show up in control, air movement and noise.
Control
With mini splits, you set the bedroom cooler than the living room, or turn off the guest room. Central air cools every room to suit the thermostat’s room.
Air movement and filtering
Central air moves all the house’s air through one filter, which can take a thicker, finer filter. Mini split heads filter the air in their room through a washable screen that needs rinsing every few weeks in season.
Noise and looks
Both put the compressor outside. Inside, a central system is quiet at the register; a head makes a soft fan sound in the room. Central air hides behind grilles; a head is visible. The indoor unit types guide covers floor, ceiling and hidden options.
What each costs
Equipment is only part of the price. In a finished DC house, the labor to get air into each room usually decides which system costs more.
Roomwise’s typical range for a standard single-zone install is $3,000 to $6,000, and for a standard multi-zone install with two to four heads, $5,000 to $14,000. Complex jobs fall in higher ranges; the DC cost guide lists them.
What sets a central air price
For new central air, the price turns on the house:
- Whether there’s a route for supply and return ducts to each floor
- How much plaster has to be opened and rebuilt
- Where the air handler can go
- Whether the panel can take the new load
Running costs depend on how each system is sized and used. The operating cost guide works through them.
How to choose
Match the system to the house, not to a preference for one technology.
- Good ducts serving every room: keep or replace the central system.
- Good ducts, but one floor or room left out: add a mini split there.
- No ducts, finished walls: ductless mini splits, with a ducted unit where an attic or basement allows.
- No ducts, gut renovation underway: either works; compare both while the walls are open.
Not sure which case is yours? The assessment tool asks about your house and points you to a starting plan.