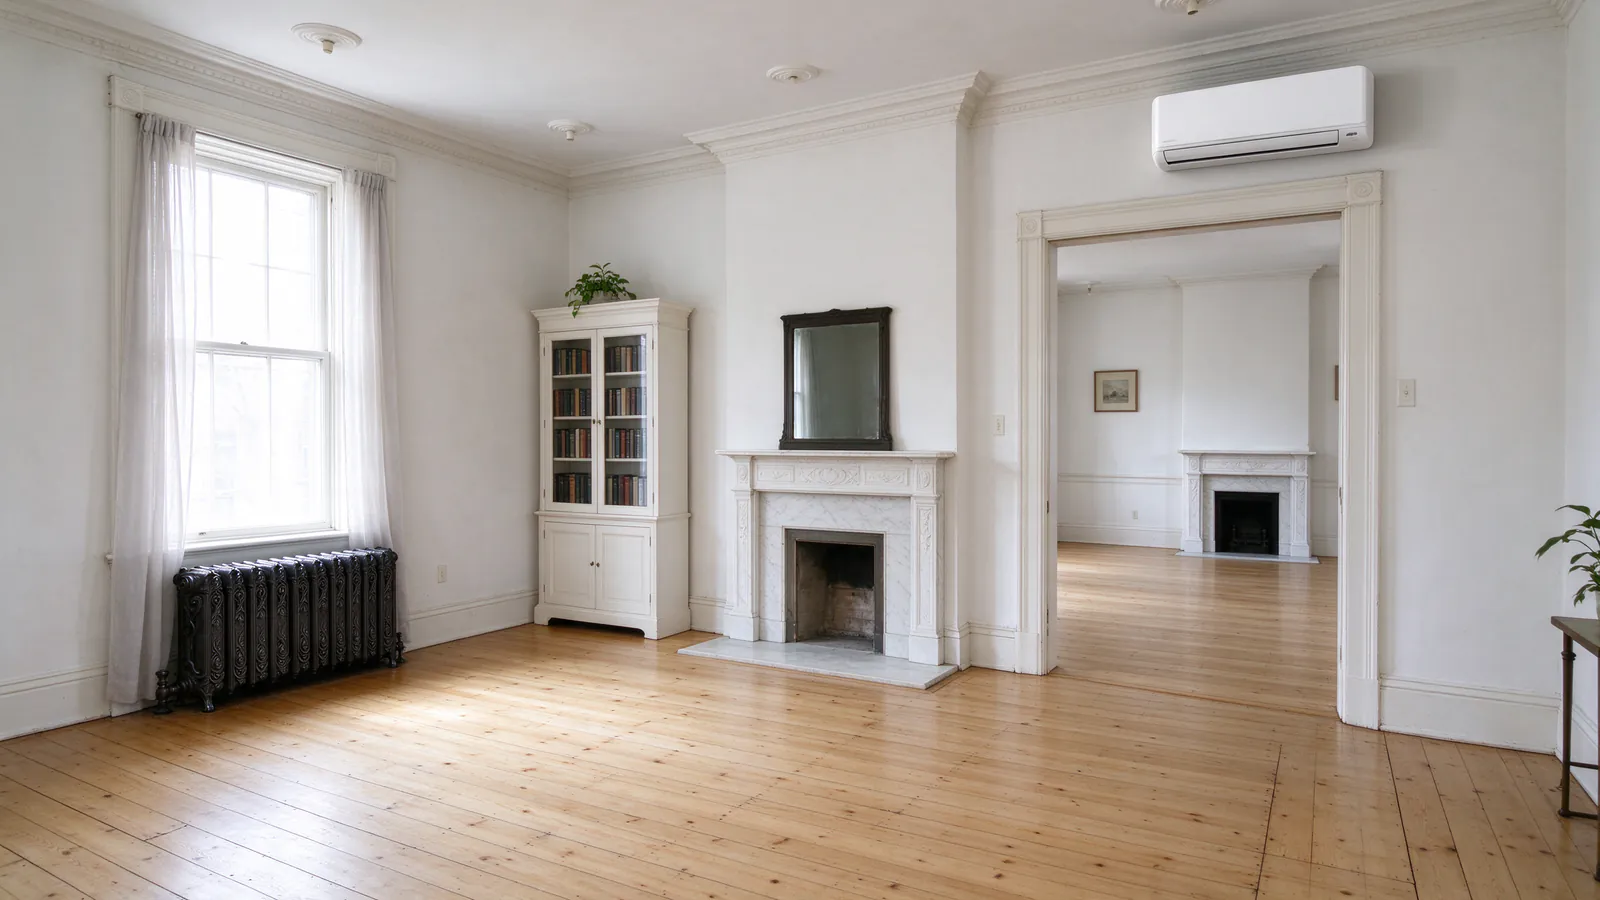
Washington is full of houses built before air conditioning: brick row houses with radiators, plaster walls and no ducts anywhere. Roomwise DC Mini Splits plans cooling and heating for these houses, and this guide walks through every option, what each one asks of the house, and how to choose.
Why older DC houses have no ducts
These houses were built to heat with steam or hot-water radiators. Heat moved through pipes, not air, so the builders never left room for ducts.
About a third of the District’s homes were built before 1940. In row house neighborhoods the share is far higher, and those houses share three traits:
- Plaster on lath or on brick, which is slow and messy to open
- Party walls of solid brick, which no duct can pass through
- Floor and ceiling framing sized for the house, with no spare cavities
That’s why so many DC houses still cool with window units. Adding cooling means choosing how much of the house to disturb.
The four ways to cool a house without ducts
There are four realistic paths. They differ in how much wall gets opened, whether they also heat, and what they cost.
| Option | Heats too? | What it asks of the house | Best fit |
|---|---|---|---|
| Window or wall units | Most don’t | A window per room, all summer | A stopgap, or a rental |
| Ductless mini split | Yes | A three-inch hole per head, an outdoor unit | One room to the whole house |
| Ducted mini split | Yes | An attic or basement for a small air handler, short ducts | Top floors with an attic, open basements |
| New central air | Usually | Duct runs through closets, ceilings and floors | Gut renovations |
Each is covered below, with the trade-offs that matter in an older house.
Window units: the starting point
Window units are where most older houses begin. They’re cheap, they need no permit when they’re portable, and they cool one room.
The costs show up elsewhere:
- They block the window and its light for the summer.
- The compressor sits in the room, so they’re loud.
- Most cool only; they don’t help in winter.
- They leak air around the edges, all season.
If one or two rooms need help and the window units are getting old, a single head is often the next step. The mini split vs window AC guide compares them side by side.
Ductless mini splits: the usual answer
A ductless mini split is an outdoor unit joined to one or more indoor heads by a thin bundle: two copper refrigerant lines, a drain and a control cable. The bundle passes through a hole about three inches across.
Why they suit old houses
- Almost no demolition. One hole per head, no chases through floors unless a line has to reach a front room.
- Room-by-room control. Each head has its own thermostat, so a cold back bedroom and a warm front parlor each get what they need.
- Heat as well as cool. A mini split is a heat pump. It can carry heat through most of a DC winter.
- Quiet inside. The compressor is outside; the head runs only a fan.
What to plan for
- The head’s look. A wall head is a white box high on the wall. Floor consoles and ceiling cassettes are the alternatives; the indoor unit types guide compares them.
- The line route. A front room needs lines carried to the back of the house, through closets or a chase.
- The drain. Every head makes water in summer. If gravity can’t take it outside, a small pump does.
A single-zone system covers one room. A multi-zone system runs several heads from one outdoor unit. A whole-house plan puts a head everywhere the house needs one.
Ducted mini splits: hidden, with a little space
A ducted mini split uses a small air handler, hidden in an attic, a closet or a basement ceiling, with short ducts to a few nearby rooms. You see a grille in each room instead of a head.
It works when the house has the space:
- A top floor with a crawlable attic above it
- A basement with an open ceiling below the first floor
- A closet that can give up some depth for the air handler
Flat row house roofs rarely leave an attic, so in many DC houses a ducted unit serves the basement or one floor, with ductless heads elsewhere. See ducted mini split installation and the ducted vs ductless guide.
New central air: possible, but costly here
Central air with new ducts works best when walls are already open. In a lived-in plaster house, ducts have to run through closets, soffits built into ceilings, and floors between levels.
That brings real costs beyond the equipment:
- Opening and rebuilding plaster in several rooms
- Losing closet and ceiling space to duct chases
- Finding a home for the air handler and the outdoor unit
- Longer work in a house you’re living in
During a gut renovation, central air can make sense. Otherwise, compare it with a mini split plan first. The mini split vs central air guide goes through the numbers.
Heat: what happens to the radiators
A mini split that cools in summer heats in winter. That raises the question every radiator house asks: keep the boiler, or not?
How DC’s winter fits
Washington’s winters are mild for a heat pump. The District designs heating systems for 21°F, and Reagan National sees about 10 nights a year below 20°F. A mini split sized for that design day carries the load on almost every winter night. The winter performance guide explains how capacity holds up in the cold.
Your three choices
- Keep the boiler as the main heat, and use the mini splits for cooling and shoulder seasons.
- Make the mini splits the main heat, with the radiators on standby for the coldest nights.
- Retire the boiler, with a head in every room that needs heat.
Retiring gas heat can change your rebate. DCSEU’s current program pays more for a ductless heat pump that replaces gas heat than for one replacing electric heat. See the DC rebates guide.
Where the outdoor unit goes
In an older house, the outdoor unit’s spot shapes the whole plan. It sets the line routes, the drain and often the price.
The rules that apply in DC
- Historic districts. The preservation guide keeps mini splits off a prominently visible front. Rear walls, rear yards and roofs are the usual spots.
- Public space. Many DC front yards are public land. A ground unit there isn’t allowed as a matter of right.
- Noise. Mechanical equipment is limited to 60 dB(A) at the property line, which matters on a narrow lot.
The usual spots
- A pad in the rear yard
- A bracket on the rear wall
- The roof, for top-floor rooms
The placement guide covers each, and our Capitol Hill page shows how they apply in one historic district.
Electrical: the panel in an older house
Each outdoor unit needs its own circuit. Older houses often have a small panel, already full of circuits added over the decades.
Three outcomes are possible:
- There’s room. A new breaker and a run to the outdoor unit.
- The panel is full but large enough. Some rearranging, or a small subpanel.
- The service is too small. A heavy-up to a larger service, with Pepco involved.
We check the panel on the first visit, since it can change the plan. The electrical requirements guide has the details.
Humidity: the part people forget
Summer in Washington is humid. July dew points average about 66°F, so cooling a room also means pulling water out of the air.
What helps
- Right-sized heads. An oversized head cools fast, shuts off, and leaves the room clammy.
- Inverter compressors. They slow down instead of stopping, so they keep drying the air.
- Dry mode. Most mini splits have one, for muggy days that aren’t hot.
The dehumidification guide goes further.
How to choose
Start with the rooms, not the equipment. A short list of questions gets most houses to an answer:
- Which rooms are uncomfortable, and in which season?
- Is there an attic or open basement near those rooms?
- Where can an outdoor unit go, out of street view?
- Does the panel have room?
- Do you want to keep the boiler?
If one or two rooms are the problem, a single head is the simplest path. If most of the house needs help, plan the whole house at once so the outdoor units, line routes and circuits work together. The zones guide helps count heads.
What it costs to install
Roomwise’s typical range for a standard single-zone install is $3,000 to $6,000. For a standard multi-zone install, it’s $5,000 to $14,000.
Historic review, roof mounts, long line runs and panel work move a job into our complex ranges. The DC cost guide lists every range and what drives it.
What it costs to run
Running cost depends on how much of the house the system heats, and what it replaces. Pepco’s residential rates in DC charge less per kilowatt-hour over 400 kWh in winter than in summer, which helps a heat pump in January.
- Replacing window units: an inverter mini split usually uses less power for the same cooling.
- Replacing electric baseboard or resistance heat: a heat pump delivers more heat per kilowatt-hour.
- Replacing gas: the comparison depends on gas and electric prices that year.
The operating cost guide works through each case.
Living with a mini split
A mini split runs differently from radiators or window units. Set it and leave it: it holds a steady temperature better than it recovers from a big swing.
The routine
- Rinse the filters every few weeks in season.
- Keep leaves and snow clear of the outdoor unit.
- Book a professional cleaning about once a year; see maintenance.
When something’s wrong
A head that drips usually has a blocked drain. One that smells musty needs its coil and blower cleaned. Weak heating or cooling with clean filters can mean a leak. The leaking water guide and our repair service cover the next steps.