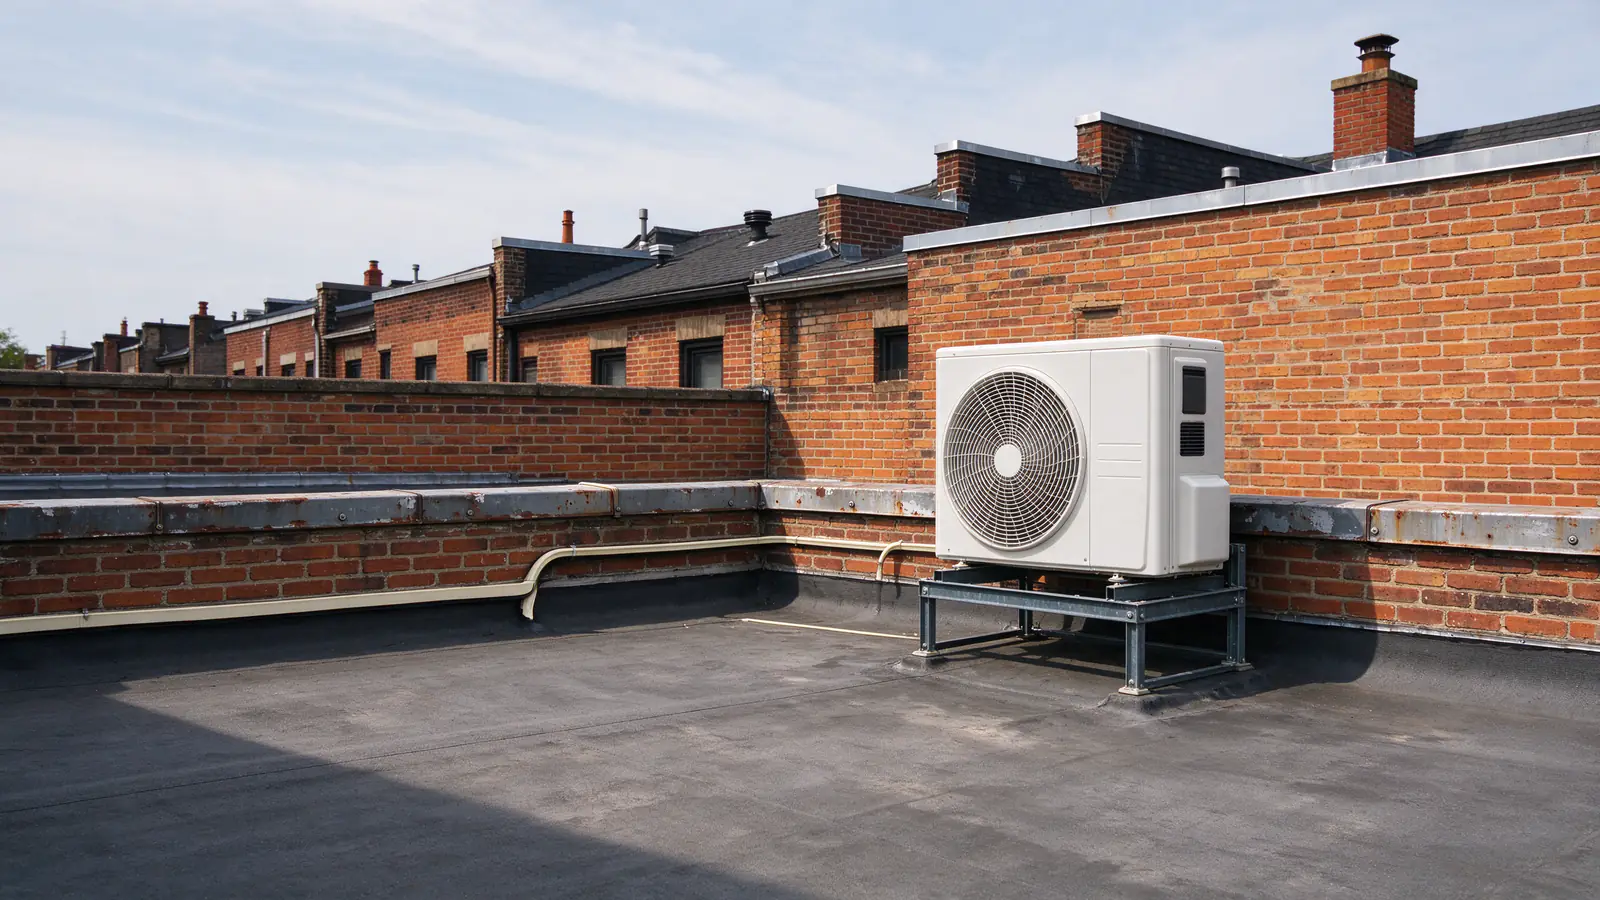
A mini split is two pieces of equipment and a bundle of lines, and each piece has a best spot. Roomwise DC Mini Splits settles all three on the home visit. This guide walks through the choices, and the DC rules that narrow them.
Placing the indoor head
The head goes where its air can reach the whole room. For a wall head that means high on a wall, aimed along the room’s longest open path, with nothing blocking the airflow.
Good spots
- On an outside wall, so the lines go straight through behind the head
- On the short wall of a long room, throwing air down its length
- Above a doorway, where a wall has no other free space
Spots to avoid
- Directly over a bed, a desk or a sofa, where the air blows on people
- Above a heat source like a radiator, an oven or a TV, which confuses the head’s sensor
- Behind a curtain, a shelf or a tall wardrobe that blocks the return air
- Where you can’t reach it to rinse the filters
The manufacturer’s manual sets the clearance above and beside the head. Plaster ceilings with deep moldings can push it lower than you’d expect.
Inside wall or outside wall?
An outside wall is easier, but not required. The question is how the lines and the drain will reach outside from where the head sits.
From an inside wall, the bundle can run through a closet, a chase built into a corner, or a ceiling cavity. The drain needs a steady downhill fall to the outside or a small pump. The condensate drain guide explains both, and the indoor unit types guide covers consoles and cassettes, which change where the lines leave.
Siting the outdoor unit
The outdoor unit needs air, access and a stable base. It draws air through its coil, so a blocked side or a tight corner cuts its capacity.
What the spot has to give it
- Clearance on the intake and discharge sides, set in the manufacturer’s manual
- Service room to open panels and connect gauges
- Height above snow. Washington averages about three days a year with five inches or more on the ground, so a stand or bracket keeps the coil clear.
- Somewhere for defrost water to go, away from a path or steps where it can freeze
- A short line route to the heads it serves
Ground, wall or roof
| Mounting | Suits | Watch for |
|---|---|---|
| Pad or stand in the rear yard | Most row houses with a yard | Trash bins, bikes, a neighbor’s window close by |
| Bracket on the rear wall | Small yards, second-floor rooms | Vibration into the wall; brackets need solid brick or framing |
| Roof stand | Top-floor rooms, no yard | Roof protection, a line drop over the parapet, street visibility |
The DC rules that narrow the choice
Three DC rules decide where an outdoor unit may go before comfort does: historic review, public space and noise. A condo adds the building’s own rules.
Historic districts
On a historic property, the DOB permit goes through Historic Preservation Office review. The preservation guide keeps mini splits off primary elevations where they’d be prominently visible, and favors secondary elevations with screening. Conduit and lines run inside or on a secondary elevation. In Georgetown, the Old Georgetown Board reviews exterior work seen from a street or alley.
Public space
Many DC front yards are public land between the property line and the street. A ground unit there isn’t allowed as a matter of right, and work in public space needs a separate DDOT permit.
Noise and condos
DC limits air conditioners and heat pumps to 60 dB(A) at the property line. On a narrow lot, that steers the unit’s spot and model, as our Petworth page shows for a non-historic row house neighborhood. In a condo, owners can’t change the building’s exterior appearance unless the condo documents allow it; see condo installs.
The line route and line covers
The line route joins the head to the outdoor unit. Every model sets a maximum line length and a maximum height difference between them, and shorter is better within those limits.
On a row house, the long routes come from front rooms, since the outdoor unit sits at the back. Inside, those lines travel through closets or a ceiling. Outside, they run in a line cover painted to match the wall, which keeps them protected and tidy on a rear elevation.
What a good route avoids
- Low spots where oil can collect in the lines
- Sharp bends that kink the copper
- Runs across the front of the house in a historic district
A placement checklist
Bring this to the visit, or walk it yourself first:
- Which rooms need heads, and which walls in each are free above window height?
- Is there a closet or corner where lines could run inside?
- Where could the outdoor unit sit at the back: yard, rear wall or roof?
- How close is the nearest neighbor’s window to that spot?
- Is the house in a historic district, or a condo?
The permit guide explains the review steps, our Capitol Hill page shows the rules in one historic district, and the zones guide helps settle how many heads you’re placing.