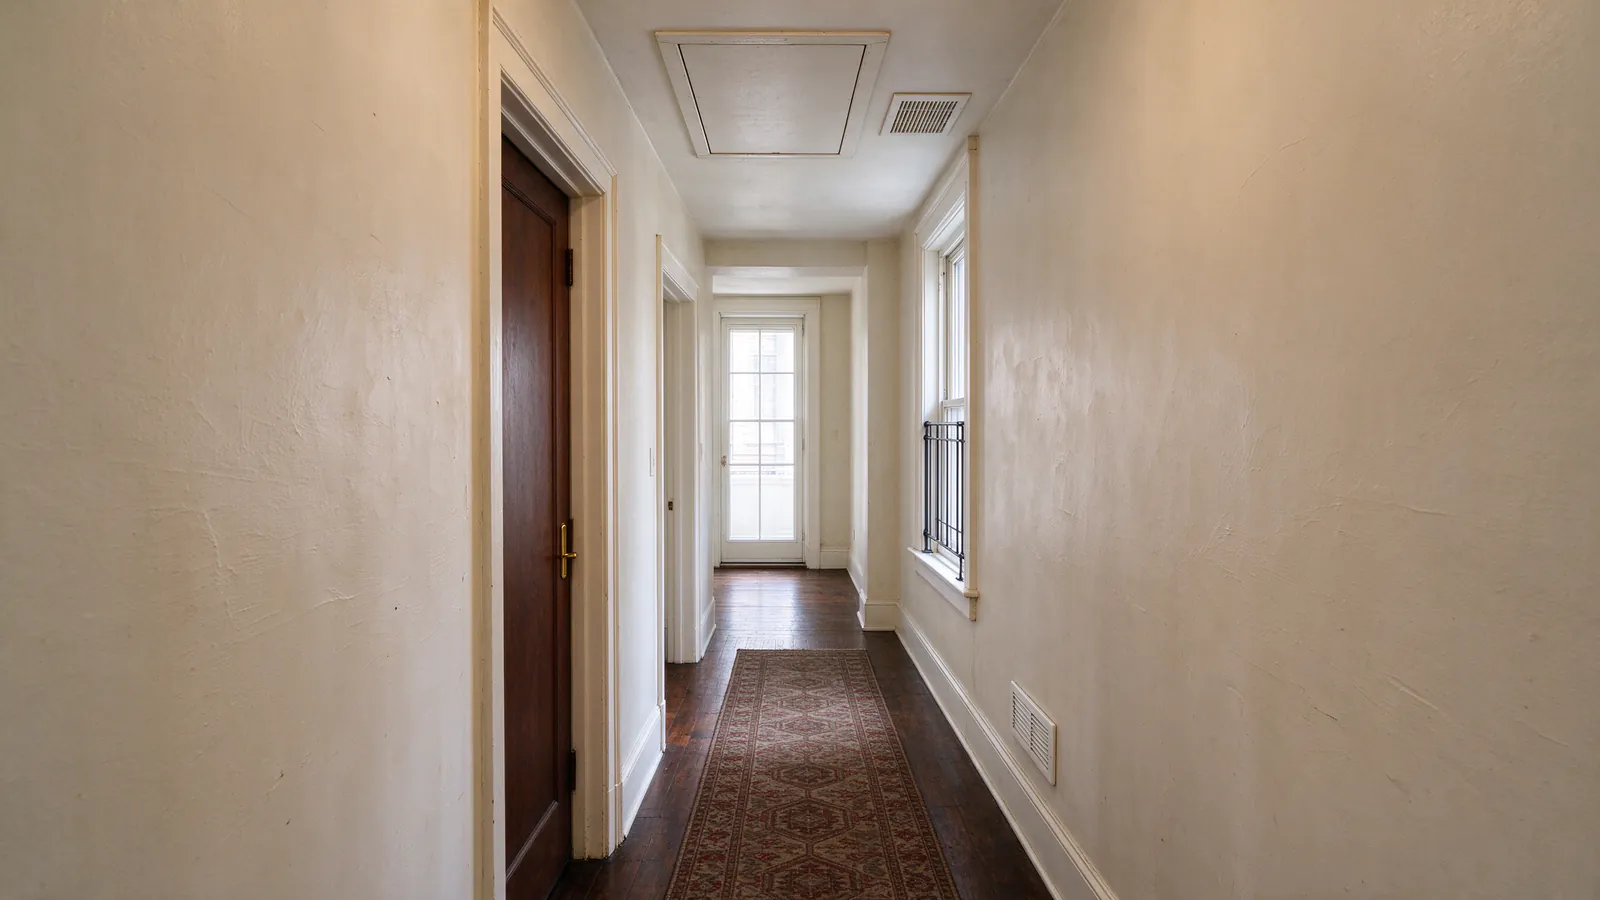
A ducted mini split hides the indoor unit. Roomwise DC Mini Splits installs a slim air handler in an attic, a closet or a basement ceiling and runs short ducts to grilles in the rooms around it, so you get mini split heating and cooling without a white head on the plaster.
It is still a mini split: an inverter heat pump outside, refrigerant lines in, and a drain. The ducts are short and serve a few rooms, not the whole house.
When a ducted unit is the better choice
Choose ducted when the look of a wall head is the problem and there is a hidden space close to the rooms. Without that space, a wall head or a cassette is the simpler path.
Good fits in DC houses:
- Top-floor bedrooms under a pitched roof, in a detached house with a walkable attic
- A bedroom floor with a hall closet in the middle that can give up its depth
- The first floor of a row house in Petworth or Bloomingdale, fed from an open basement ceiling through floor grilles
- A finished basement with a soffit or a dropped ceiling already in the plan
- Rooms with crown moulding or paneling where a head would look out of place
Ducted is a poor fit for one large open room, which a single head serves for less, or for rooms that each need a different temperature.
Where the air handler can go
The air handler is a flat box with a fan and a coil. It needs depth, a service opening and a way to drain, and it has to sit close to the rooms because its ducts must stay short.
| Location | Rooms it serves | What to check |
|---|---|---|
| Attic over the top floor | Bedrooms below, through ceiling grilles | Depth, access hatch, summer attic heat |
| Hall closet | Rooms off the hall, through a soffit or wall grilles | Closet depth, noise beside bedrooms |
| Basement ceiling | Parlor floor through floor grilles, or the basement itself | Joist depth, headroom, drain fall |
| Dropped soffit over a hallway | Rooms along the hall | Ceiling height after the soffit |
Flat row house roofs rarely leave a usable attic, so in many row houses the closet or the basement ceiling is the answer. The cornerstone guide on cooling old houses without ductwork compares this with the other routes.
Designing short ducts that work
A slim air handler has a small fan. It can only push air through so much duct, so the layout has to fit the unit’s static pressure rating, not the other way around.
Supply and return
Each room gets a supply grille sized to its load. Air has to come back too. A bedroom with the door shut needs a transfer grille or a short jump duct to the hall; without one, the room starves and the unit struggles.
Insulation and sealing
DC summers are humid, with July dew points in the mid-60s. A cold supply duct in a hot attic sweats unless it’s insulated and sealed end to end. We seal every joint and insulate every run that passes through unconditioned space.
The filter
One return grille, one filter. We put it where you can reach it, ideally in a hallway ceiling or wall rather than in the attic. A filter you can’t reach is a filter that never gets changed.
Quiet grilles
Air rushing through a duct that’s too small whistles at the grille, which is the last thing you want over a bed. We size each run so air moves slowly enough to stay quiet, and we keep supply grilles away from the headboard wall so the air reaches the room without blowing on you.
Attic heat
An attic under a DC roof on a July afternoon runs far hotter than the air outside. The air handler and its ducts lose some capacity up there, so the load calculation counts that heat, and the equipment is chosen to cover it.
Drainage above a finished ceiling
An air handler in an attic or a closet sits above rooms you care about. A blocked drain there can bring a ceiling down, so we build two layers of protection.
- A primary drain with steady fall to the outside or a plumbing connection, or a small pump where gravity can’t do it
- An auxiliary pan under the air handler, with a float switch that shuts the system off if water collects
- A trap and a cleanout so the line can be flushed during maintenance
The condensate drain guide explains how each piece works.
Mixing ducted and ductless
A ducted air handler can be one zone on a multi-zone system. A common pairing in a DC house: a ducted unit for the bedroom floor, wall heads or a ceiling cassette for the living spaces, all on one outdoor unit.
That pairing has to pass the same capacity and minimum-output checks as any multi-zone design. If it doesn’t, two outdoor units do the job instead.
What a ducted install costs
A ducted unit on its own outdoor unit is a single-zone system. Roomwise’s typical range for a standard single-zone install is $3,000 to $6,000, and $11,000 to $28,500 for a complex one.
When the air handler is one zone of a larger system, the multi-zone ranges apply: Roomwise’s typical range is $5,000 to $14,000 for a standard multi-zone install and $16,500 to $39,500 for a complex one.
What moves a ducted price
- Duct runs, grilles and the return path for each room
- Attic access and working space, or framing a closet or soffit
- An auxiliary pan, float switch and any condensate pump
- The line route from the air handler to the outdoor unit
- A new circuit at the panel
The DC cost guide explains these drivers. Your price comes from the site visit and a written estimate.
Permits, startup and upkeep
Every install has a DC Department of Buildings mechanical permit. Startup follows the pressure test and deep vacuum, then we check airflow and temperature at every grille and test the float switch to prove it shuts the unit off.
If your house already has a full duct system and a furnace, a ducted central heat pump may suit better than a mini split; the ducted heat pump comparison covers that choice. For upkeep, change or rinse the return filter on schedule and book a yearly maintenance visit to clean the coil and flush the drain.