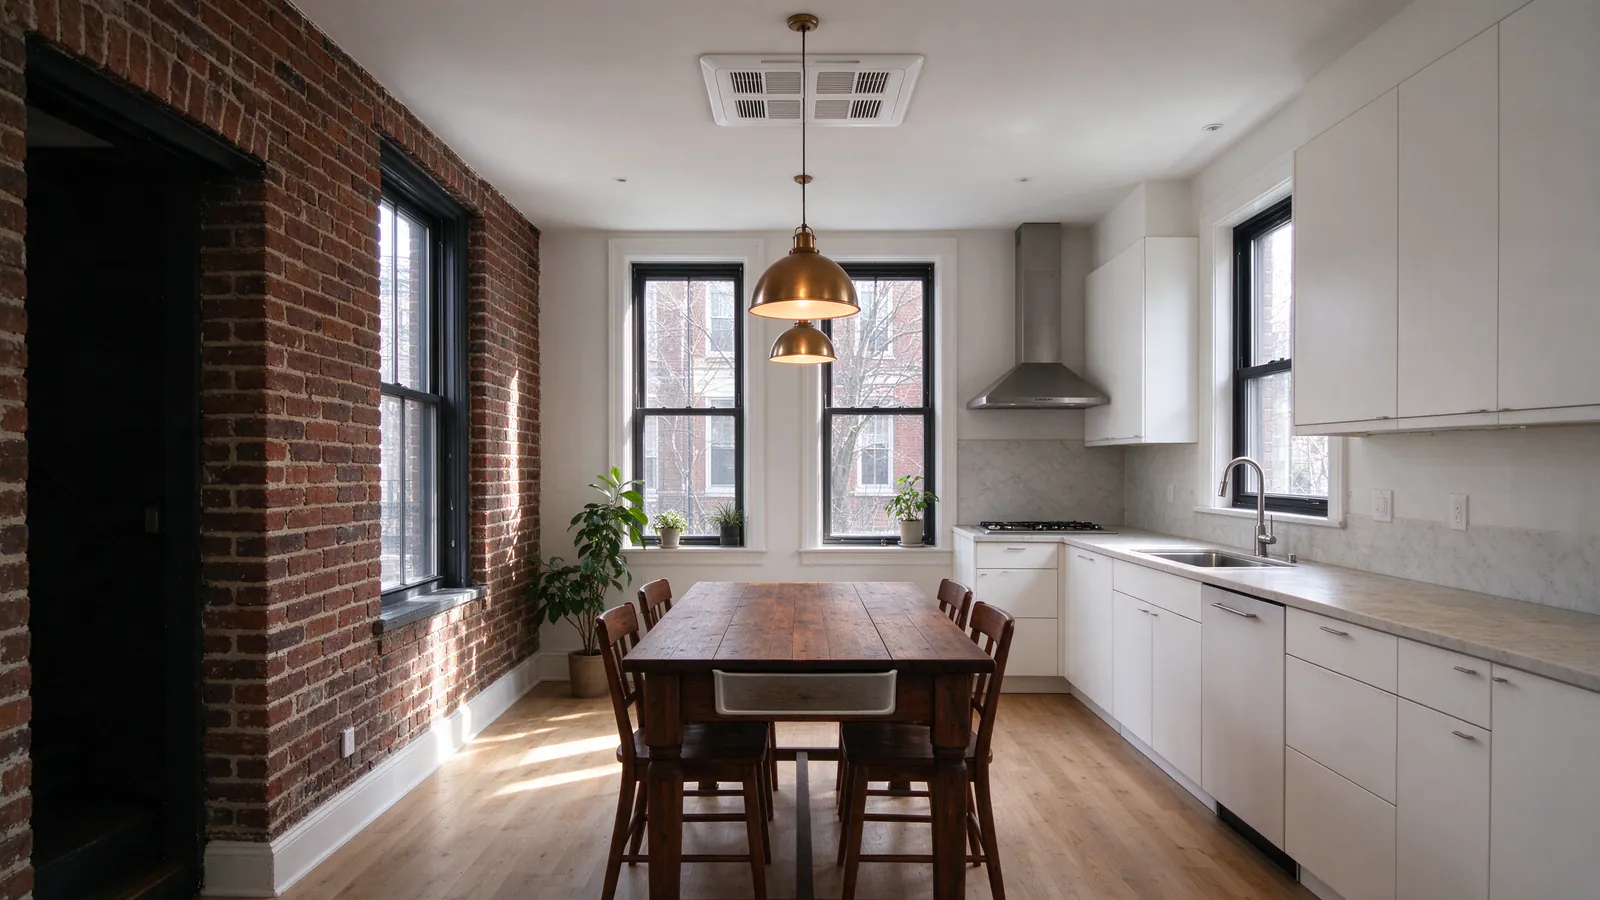
A ceiling cassette is a mini split head set into the ceiling, with only a flat grille showing. Roomwise DC Mini Splits installs cassettes in DC rooms where a wall head won’t work: open kitchens lined with cabinets, rooms with windows on every wall, and renovated spaces where the walls are spoken for.
The work is in the ceiling, not on the wall. Before choosing a model, we have to know what’s above the plaster.
Is a cassette right for your room?
Pick a cassette when the room has no good wall for a head, or when you want air from the center of the room. If a clear wall is available, a wall head costs less and goes in faster.
Rooms that suit a cassette:
- An open kitchen and dining room with cabinets and windows taking the wall space
- A living room with built-ins, a mantel and tall windows on the outside wall
- A renovation with the ceiling already open, where framing costs little extra
- A basement with a dropped ceiling, see basement installs
- A shop or office with a grid ceiling, see commercial installs
Rooms that don’t: a ceiling with ornamental plaster you want to keep, a top floor where the roof deck sits right above the plaster, or a room so tall that air from the ceiling won’t reach you in winter.
What has to fit above the ceiling
A cassette needs depth, a strong place to hang from, and a path for its lines and drain. In a DC row house, the ceiling of one floor is the underside of the floor above, so all three come from the joists.
Joist spacing and direction
Older row house joists sit roughly 16 inches apart. A slim one-way cassette may fit within one bay. A four-way cassette is wider, so one joist is cut and headed off on both sides to carry the floor. That is framing work, and it can need its own building permit.
Direction matters too. Lines and the drain run easily along a joist bay toward the outside wall, but crossing joists means boring through them, and how much a joist can be bored is limited.
Depth
The cassette body needs a set clearance above the ceiling, listed in the manufacturer’s manual. Shallow joists, a pipe or a duct in the way, or a beam can rule out a spot, so where it isn’t clear, we open a small inspection hole before committing to the spot.
Working from below or above
On a middle floor, the work happens from the room below through the cassette opening, sometimes with a few floorboards lifted upstairs. On a top floor under a flat roof, the cavity may be shallow and packed with insulation, and the best time for a cassette is when the roof is being redone.
Drainage: the condensate lift
A cassette sits at the top of the room, so its water has nowhere to fall until it’s lifted. Most cassettes carry a small built-in pump that raises the water a short height into the drain line.
Planning the drain line
- Lift height. The manufacturer caps how high the pump can lift. The drain has to fall from that point on.
- Fall all the way out. The line runs down a joist bay to an outside wall, or to a plumbing connection with a trap.
- A float switch. If the pump stops, the cassette shuts off before the pan overflows.
- Access. The pump is reachable from the grille opening, without cutting the ceiling.
A cassette in summer can make several gallons of water a day in DC humidity. That’s why the drain gets planned before the spot is final. The condensate drain guide explains the mechanics.
Lines, power and the outdoor unit
The refrigerant lines and control cable run in the same joist bay as the drain where possible, out through the rear or side wall. On a parlor floor, they may drop into the basement instead and leave from there.
The outdoor unit follows the same rules as for any mini split:
- A short line run and clear air around it
- Out of street view in a historic district
- Under DC’s 60 dB(A) limit at the property line
- Its own dedicated circuit from the panel
A cassette can also be one zone on a multi-zone system, sharing an outdoor unit with wall heads elsewhere in the house. Spot choices are in the placement guide.
Cassettes in DC condos
Many DC condo buildings have concrete slab ceilings with no cavity at all. There, a cassette only works inside a dropped ceiling or a soffit, often over a kitchen or a hall.
The condo’s rules shape the rest: whether the building allows a new wall penetration, where an outdoor unit may go, and who approves it. Start with condo installs if that’s your building.
What a cassette install costs
A cassette costs more to install than a wall head, because of the framing, the ceiling work and the drain. Roomwise’s typical range for a standard single-zone install is $3,000 to $6,000, and $11,000 to $28,500 for a complex one.
Where the cassette is one of several heads, Roomwise’s typical range for a standard multi-zone install is $5,000 to $14,000.
What moves a cassette price
- Whether a joist must be cut and headed off
- How far the drain and lines run to the outside wall
- Ceiling repair around the cassette opening, and what the plan includes
- The cassette model: one-way or four-way
- A new circuit at the panel, or historic district review of the outdoor unit spot
Your price comes from the site visit and arrives as a written estimate. The DC cost guide explains each driver.
Hanging, testing and startup
The cassette hangs on threaded rods fixed to the framing and is leveled carefully, because a cassette that tilts away from its pump leaks. Every install carries a DC Department of Buildings mechanical permit.
Startup follows the pressure test and deep vacuum. We pour water into the drain pan to prove the pump lifts it and the line carries it out, then check heating and cooling and show you how to drop the grille and rinse the filter. Compare the other head types in the indoor unit types guide.