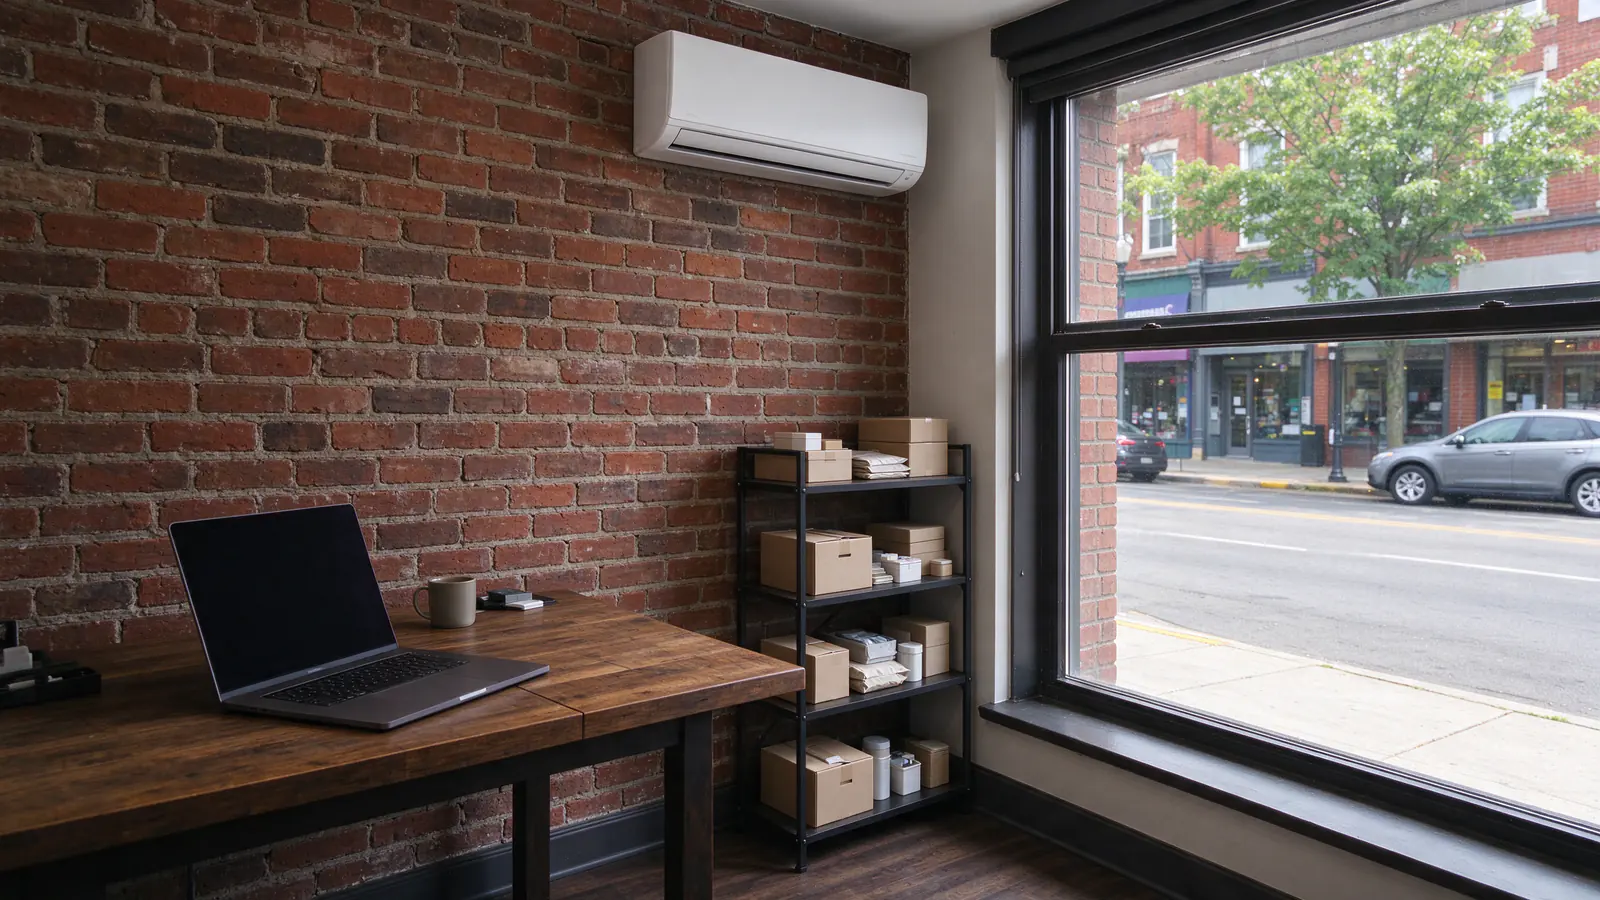
Roomwise DC Mini Splits installs mini splits in small commercial spaces: the rowhouse storefront on a neighborhood corridor, the office upstairs, the back room where the network rack lives. These are spaces where a rooftop unit and new ductwork don’t fit, and the old window units can’t keep up.
This page covers small spaces, from one head to a handful. Whole-building VRF systems with engineered piping are a different kind of project.
Which commercial spaces suit a mini split
A mini split suits a space where the load is modest and the rooms are distinct: a shop floor, a private office, a conference room, or an equipment room that needs cooling on its own schedule.
- Rowhouse storefronts on corridors like Barracks Row, H Street NE, Georgia Avenue and 14th Street, where the shop floor was a parlor before it was a shop
- Small offices and studios above a store or in a converted house
- Server, IT and network rooms that need cooling around the clock
- Salons, clinics and consult rooms where people sit still and notice drafts and noise
- Back-of-house offices and stockrooms, though not a cooking line, where grease coats a coil fast
A ceiling cassette fits an office with a drop ceiling; a wall head suits plaster and brick. The indoor unit guide compares the types.
Sizing a shop or office is a different calculation
A home’s load comes mostly from walls, windows and the roof. A shop or office adds people, lighting, computers and a door that opens all day, and those inside loads can outweigh the building shell.
What goes into the number
- People. Every person adds heat and moisture; a full conference room needs far more cooling than an empty one.
- Equipment. Every watt a computer, printer or display draws ends up as heat in the room, about 3.4 BTU per hour per watt.
- Lighting and display cases. Older lighting and refrigerated cases add load of their own.
- The front door. A storefront door opening onto the sidewalk in July lets in hot, humid air with every customer.
- Hours. An office used 9 to 6 needs a different plan from a rack that runs all night.
We run the calculation for each space and choose heads that cover the busiest hour without short cycling through the quiet ones. The sizing guide explains why bigger isn’t safer.
Server and IT rooms
An equipment room needs cooling in January as much as in July. That changes the equipment choice, the controls and the drain.
- Cooling in cold weather. DC’s January nights average a low of about 30°F, and many mini splits limit cooling when it’s that cold outside. A room like this needs a model rated for low-ambient cooling.
- Its own system. Keep it separate from the office heads, so turning the office down on Friday doesn’t warm the rack.
- A second unit where downtime costs money. The plan can include two smaller systems, so one keeps running while the other is serviced.
- The drain. The head never hangs over the rack, and the drain route can’t fail onto equipment. Pair the system with a temperature alert on your network gear.
A mini split is comfort equipment. For a large data room with tight humidity limits, precision cooling built for that job is the right tool.
Buildings, leases and neighbors
In a commercial space, more people have a say in where the outdoor unit goes: the building owner, sometimes an association for the floors above, historic review, and the neighbors living over the shop.
The building owner
If you lease, the building owner’s written consent comes first, because the line set and outdoor unit change the building. Your lease says who approves alterations and who owns the equipment at the end of it. Our written plan gives the owner the drawing, the equipment sheets and the route to decide on.
Historic corridors
Stretches of 14th and U Streets sit inside the Greater 14th Street and Greater U Street historic districts. A unit or line set visible from the street needs review, so rear walls, alleys and roofs set back from the front are the usual answer, as on Capitol Hill.
Apartments upstairs
DC’s noise rule caps air conditioners and heat pumps at 60 dB(A), measured at the property line, wherever the unit sits. Over a shop, that means keeping the outdoor unit away from upstairs bedroom windows and choosing a model with a sound rating that fits. Placement options are in the placement guide.
Permits and paperwork
Every install gets a DC Department of Buildings mechanical permit. Commercial work can also need a building permit or drawings, depending on what else changes in the space; the plan says which applies before work starts.
The DCSEU heat pump rebate on our other pages is a residential program for homes. For a business, check what DCSEU lists for commercial customers before you count on an incentive. Permit steps are in the permit guide.
What a commercial mini split costs
Small commercial jobs follow the same ranges as homes with the same scope. The space type doesn’t set the price; the work does.
- Roomwise’s typical range for a standard single-zone install is $3,000 to $6,000, for one office or shop room with a short run and panel space.
- Roomwise’s typical range for a standard multi-zone install is $5,000 to $14,000, for two to four heads with straightforward routing.
- Roomwise’s typical range for a complex single-zone job is $11,000 to $28,500, and for a complex multi-zone job $16,500 to $39,500, where roof mounting, routing through several floors, panel work or historic review applies.
What moves the price
- Work after hours or on weekends to keep the business open
- Roof access, stands and how the lines get there
- Cassettes in a drop ceiling versus wall heads
- Low-ambient cooling models for equipment rooms
- Condensate pumps where the drain can’t fall outside
- New circuits or panel work
Your price comes from the site visit and arrives as a written estimate. The cost guide covers each driver.
How a commercial job runs
The process matches a home install, with the building owner and your hours built into the plan:
- First call. What the space is used for, its hours, the equipment in it, and who owns the building.
- Site visit. Spaces measured, the panel checked, line routes and outdoor spots looked at.
- Written plan and price, with the drawing and equipment sheets for the building owner.
- Approvals and the DC permit.
- Install. Heads and outdoor unit mounted, lines run, pressure test, deep vacuum, startup, controls set for your hours, and a walkthrough.
Once it’s running, a yearly maintenance visit keeps filters, coils and drains clear, which matters more in a dusty stockroom or a busy salon than in a bedroom. For several rooms, see multi-zone installation.