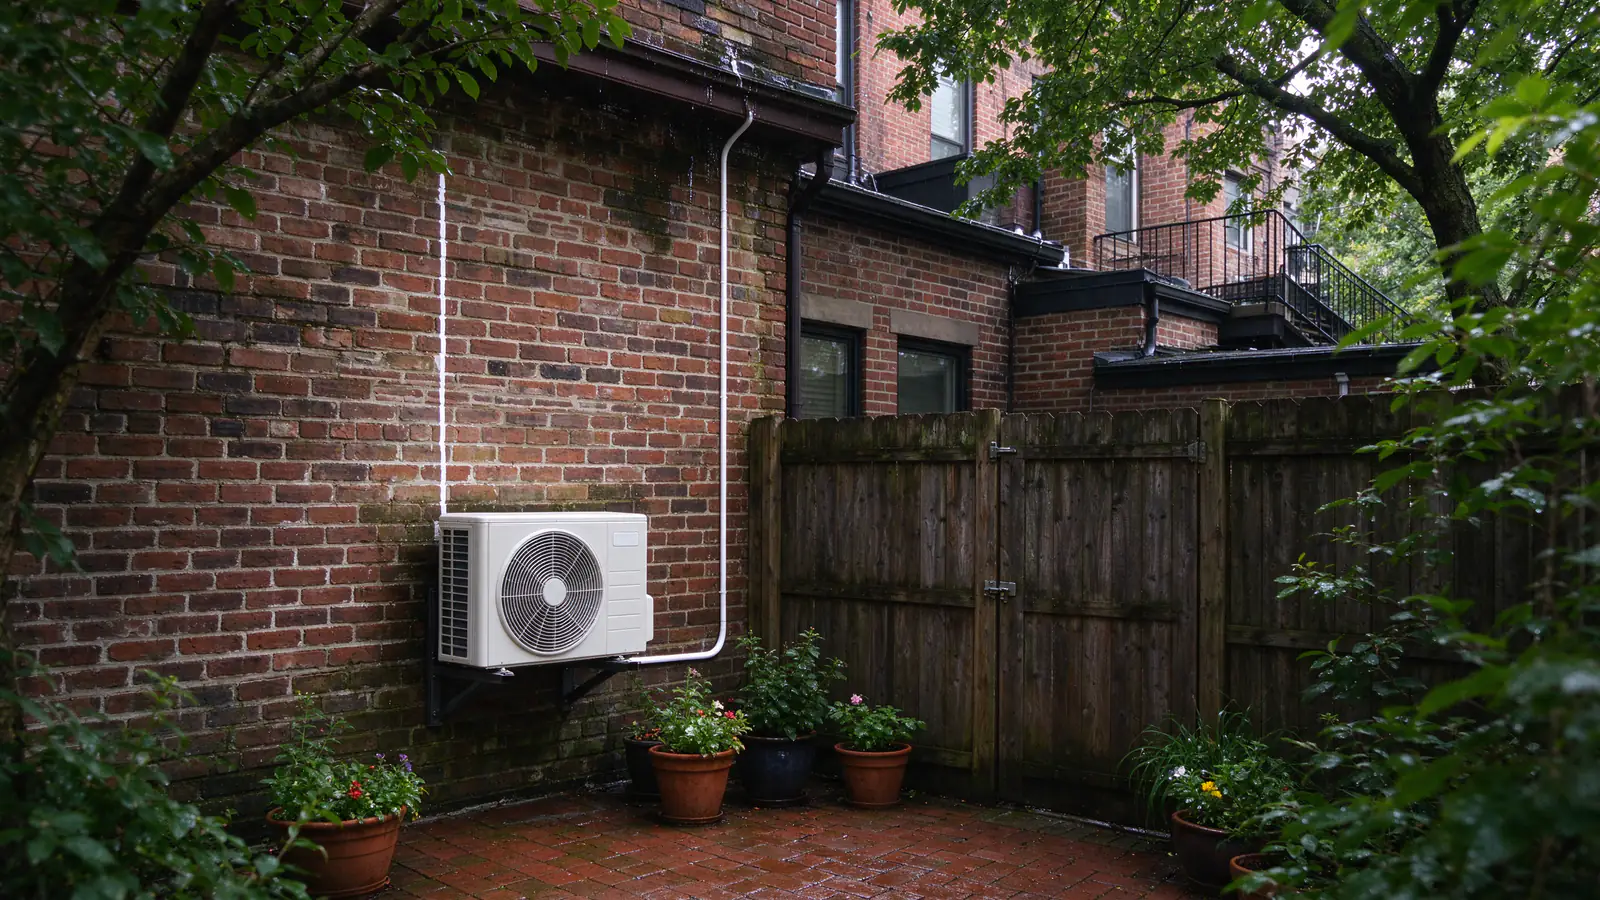
Roomwise DC Mini Splits plans and installs mini splits in Capitol Hill row houses: brick houses on narrow lots, built for radiators, with no ducts and a historic district around them. On these houses the harder question isn’t the room. It’s where the outdoor unit and the lines can go.
Why the outdoor unit decides the plan here
On Capitol Hill, the outdoor unit belongs at the back of the house. The historic district guide keeps mini splits off a prominently visible front, and many front yards are public space rather than yours.
That leaves three spots on most lots:
- The rear yard or patio, on a pad or a low stand, if there’s room and drainage
- A bracket on the rear wall, when the yard is a few feet deep or paved to the fence
- The roof, for top-floor rooms, with the line set dropping inside or down the rear wall
Each spot changes the line run, the drain and the price. We look at all three on the visit before we suggest a head location.
The historic district review
Capitol Hill is a designated historic district, so the DC permit for the job goes through the Historic Preservation Office before it is issued. There’s no separate preservation permit.
What the review looks at
- Whether the outdoor unit can be seen from the street
- Whether line sets and conduit on the outside of the house are visible
- Screening or planting where a unit sits near a visible side
Mechanical equipment counts as minor work when its visibility is limited, and most permits clear on an expedited basis. A visibility check can take up to five business days. The faster instant permit can’t be used on a historic property, so plan on the regular one. Details are in the DC permit guide.
Lines, walls and drains in a prewar row house
Most houses here were built before 1940, with brick party walls and plaster on lath. That shapes how the lines reach each head.
- Through the rear wall. A head on a rear room’s outside wall gets the shortest run, out through the brick and down to the yard.
- Inside closets and chases. Front rooms are farther from the back, so lines run through closets or along an inside chase to keep them off the facade.
- On the rear wall, covered. Where lines run outside, a painted cover keeps them neat and off the street side.
Condensate needs a path too. A head on an inside wall may need a small pump to lift water to a drain. We plan that before a head is mounted, not after it drips. See the condensate drain guide.
Basements, English basements and rental units
Many Capitol Hill row houses have a lower level a few steps below the sidewalk, often finished, sometimes a separate rental unit. These rooms have their own needs.
- Damp in summer. A head sized for the room, with an inverter, keeps the air drier than a window unit.
- A separate unit. A rental unit can have its own outdoor unit and its own controls, so each household runs its own system.
- Drains. Below grade, condensate can’t always fall outside, so a pump lifts it to a drain.
See basement mini split installation for the details.
Noise on a narrow lot
On a narrow row house lot, your outdoor unit can sit a few feet from a neighbor’s bedroom window. DC caps mechanical equipment at 60 dB(A) at the property line, day or night.
We pick the outdoor unit with that in mind:
- Measure the distance from the planned spot to each property line.
- Check the unit’s rated sound level at that distance.
- Move the spot, or choose a quieter unit, if the margin is thin.
Rubber pads or a vibration-isolating bracket keep the hum from carrying through a shared wall.
Working around your block
Capitol Hill streets are tight, parking is scarce, and many houses have a rear alley. We plan the day around that.
- Access from the alley, where there is one, keeps equipment off the front steps.
- Work hours stay inside DC’s construction hours, 7am to 7pm Monday to Saturday.
- Dust and plaster are contained at each hole, with floors covered from the door to the work.
Heat for a gas or boiler house
Capitol Hill houses heat with gas more often than DC as a whole. A mini split can take over heating in the rooms it serves, or carry the whole house if every room gets a head.
Washington’s winters suit it. Reagan National sees about 10 nights a year below 20°F, and a mini split sized for the District’s 21°F design day carries most winter nights on its own.
Keep the boiler, or retire it
- Keep it as backup for the coldest nights, with the mini splits doing most of the heating.
- Keep it as the main heat in rooms without a head, and heat the rest with the mini splits.
- Retire it once every room that needs heat has a head.
If the system replaces gas heat, DCSEU’s current rebate pays a higher amount, with proof the gas heat is gone. The rebates guide has the current figures.
Which system fits which house
Count the rooms that don’t work, then look at the yard and the roof. Between them, they usually settle the choice.
- One problem room: a single-zone system, often for the top floor or a rear addition
- Two to four rooms: a multi-zone system on one outdoor unit, saving space in a small yard
- The whole house off the boiler: a whole-house plan with a head in each room that needs one
For the full picture on adding cooling to a house without ducts, read air conditioning for old houses. Placement choices for each room are in the placement guide.