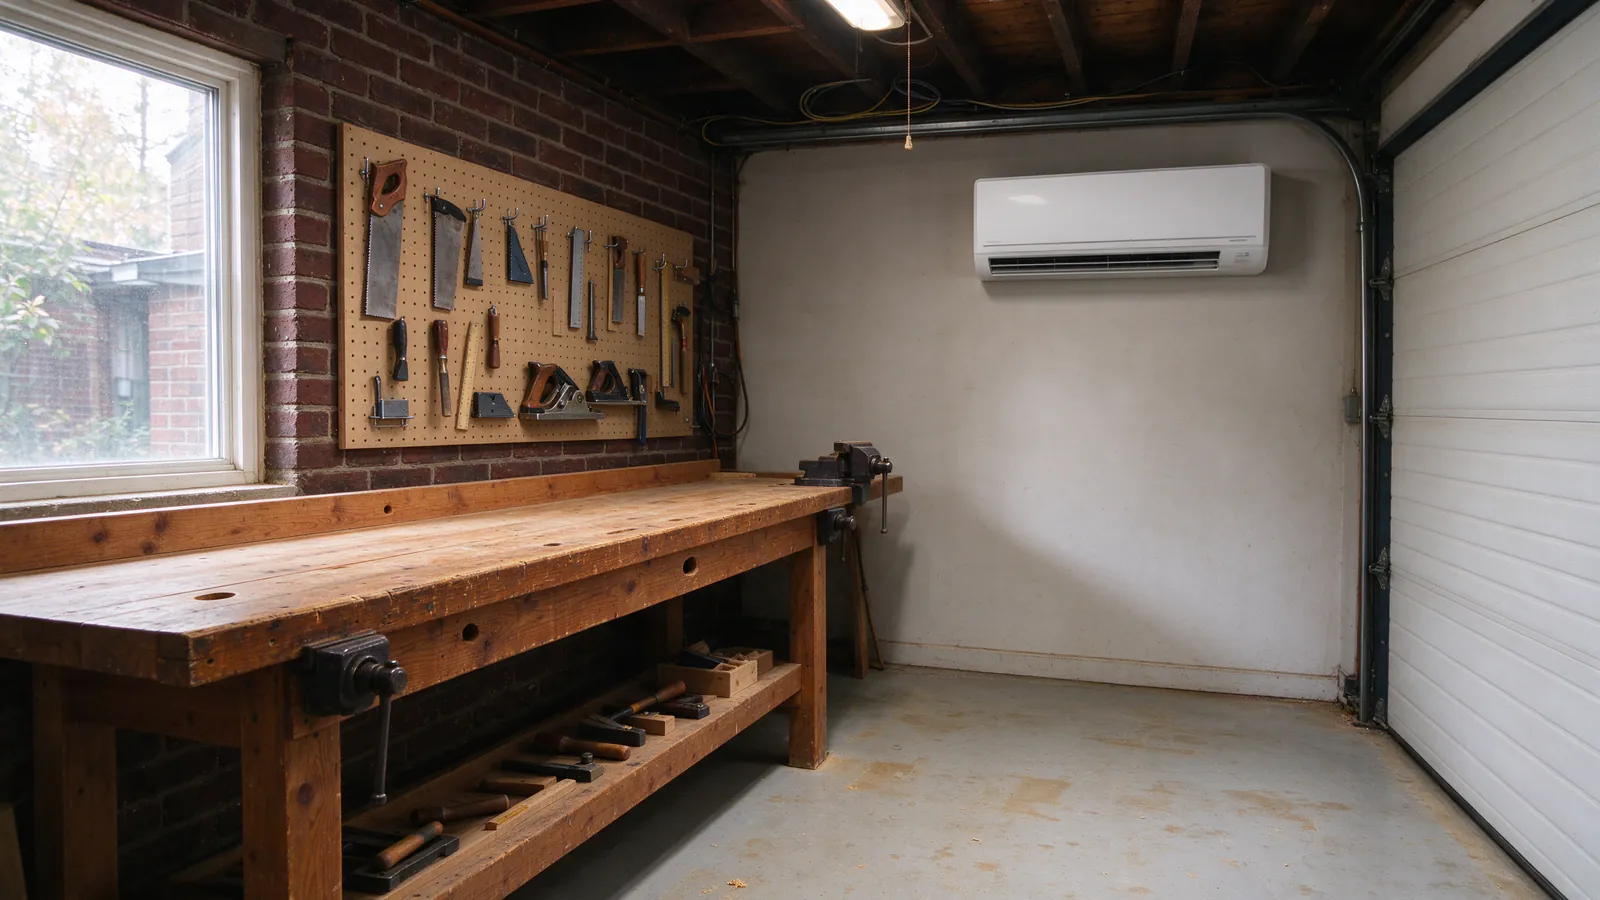
Roomwise DC Mini Splits installs mini splits in DC garages: the brick alley garage behind a rowhouse that’s becoming a workshop, the tuck-under garage of a Spring Valley colonial used as a gym, the converted garage that’s turning into an office or a small apartment.
A garage asks more of a mini split than any room in the house. The walls are often bare, the door is thin and wide, and power may stop at a single light. Planning the envelope and the circuit comes before choosing a unit.
What you want the garage to do
Start with how you’ll use it, because that sets the temperature you need and the hours you need it. A workshop used on weekends needs something different from an office used every weekday.
- Workshop: comfortable enough to work in January and July, with dust to manage
- Home gym: cooling and moisture removal while you train, little heat
- Office or studio: steady room temperature all day, every day
- Car storage only: frost-free in winter at most; a mini split is rarely worth it here
- A conversion to living space: treat it as an addition, with walls and ceiling finished first
Insulation decides the size
An uninsulated garage leaks heat through its door, walls and roof faster than any room in the house. A mini split sized to fight that loss is large, costs more and runs harder than it would after even basic insulation.
We run a heat-load calculation twice on the visit: once for the garage as it stands, and once with the door, walls and roof insulated. The difference shows you where your money does more, in equipment or in insulation. The sizing guide explains the method.
The parts of a garage that lose the most
- The overhead door. A thin steel or wood door is the weakest wall in the space.
- The roof. A brick alley garage often has bare rafters under a flat or low roof.
- Air gaps. The door seal, the eaves and old window frames let air move freely.
- The slab. Cold concrete pulls heat from your feet in a workshop all winter.
Power for an alley garage
A mini split needs its own circuit sized to the outdoor unit, with a disconnect within sight of it. That makes the electrical plan part of the price.
Some detached garages behind DC rowhouses have one light circuit fed from the house, or no power at all. Depending on what’s there, the plan includes:
- A new circuit from the house panel to an outdoor unit placed near the house, with the line set running to the garage
- A feeder to the garage and a small panel there, when the garage also needs lights, outlets and tools
- A route for the wiring, through the yard in a trench or along a fence or wall in conduit
We check panel capacity on the visit. If the house panel is full, the plan says so and shows the options. The electrical requirements guide covers circuits, disconnects and panel space.
Where the head and outdoor unit go in a garage
In a workshop, the head goes high on a wall away from the saw, the sander and the bench. In a garage that still holds a car, it goes clear of the door track, the opener and the car doors.
The outdoor unit for an alley garage can sit on a bracket on the garage wall, or on a pad in the yard between garage and house. DDOT treats alleys as public space, so the unit stays on your side of the property line.
Neighbors and noise
DC’s noise rule limits mechanical equipment to 60 dB(A) at the property line, which matters when the neighbor’s garage or bedroom window is a few feet away. The placement guide shows the trade-offs.
Draining a garage head
The head makes water while it cools, and a garage slab is a poor place for it to land. We run the drain to the outside through the wall the head sits on, by gravity where the slope allows, or with a small pump where the head sits low or on an inside wall.
Why not run a duct from the house
Code does not allow a house system to draw return air from a garage, because car exhaust and fuel vapor would travel into the living space. Supply air with no return leaves the garage pressurized and still uncomfortable.
A mini split keeps the garage’s air separate. For a detached alley garage, ducts aren’t an option at all. Our mini split vs central air guide covers the wider comparison.
Heat on cold DC mornings
Winter weekend mornings are when a garage gets used and when the outdoor unit works hardest. Washington averages about 10 nights a year below 20°F, and a cold-climate rated heat pump keeps heating through those nights when it is sized for them.
What fails in a garage is rarely the equipment but the envelope. A head that heats an insulated workshop to 65°F may struggle to hold 50°F with the door bare and the eaves open.
Output, cold and cost
The winter guide explains how output changes as the temperature drops, and the operating cost guide shows what heating a space like this costs on a Pepco bill.
What a garage install costs
Roomwise’s typical range for a standard single-zone install is $3,000 to $6,000. An attached garage with a short line run and room in the panel for the new circuit fits that range.
A detached alley garage adds work outside that range: the circuit or feeder, the route across the yard and any garage panel are their own line items. Your price comes from the site visit and arrives in a written estimate, with the electrical work shown separately. The cost guide and the cost estimator show the main drivers.
What moves the price in a garage
- Power: a new circuit, a feeder, or a garage subpanel and the trench to reach it
- The size of the unit, which insulation can shrink
- A bracket on the garage wall instead of a pad in the yard
- A condensate pump where the head sits on an inside wall
- A historic district rear where the unit or line set is visible from the alley
Permits for a garage mini split
The mini split takes a DC Department of Buildings mechanical permit, and the new circuit or feeder is electrical work with its own permit. A conversion to living space adds a building permit and sometimes zoning questions. The permit guide lists the steps.
We file the mechanical permit with every install. If you’re converting the garage, tell us early, so the mini split fits the conversion plan rather than being added after the walls close. When you’re ready, send us the details or take the short mini split assessment first.