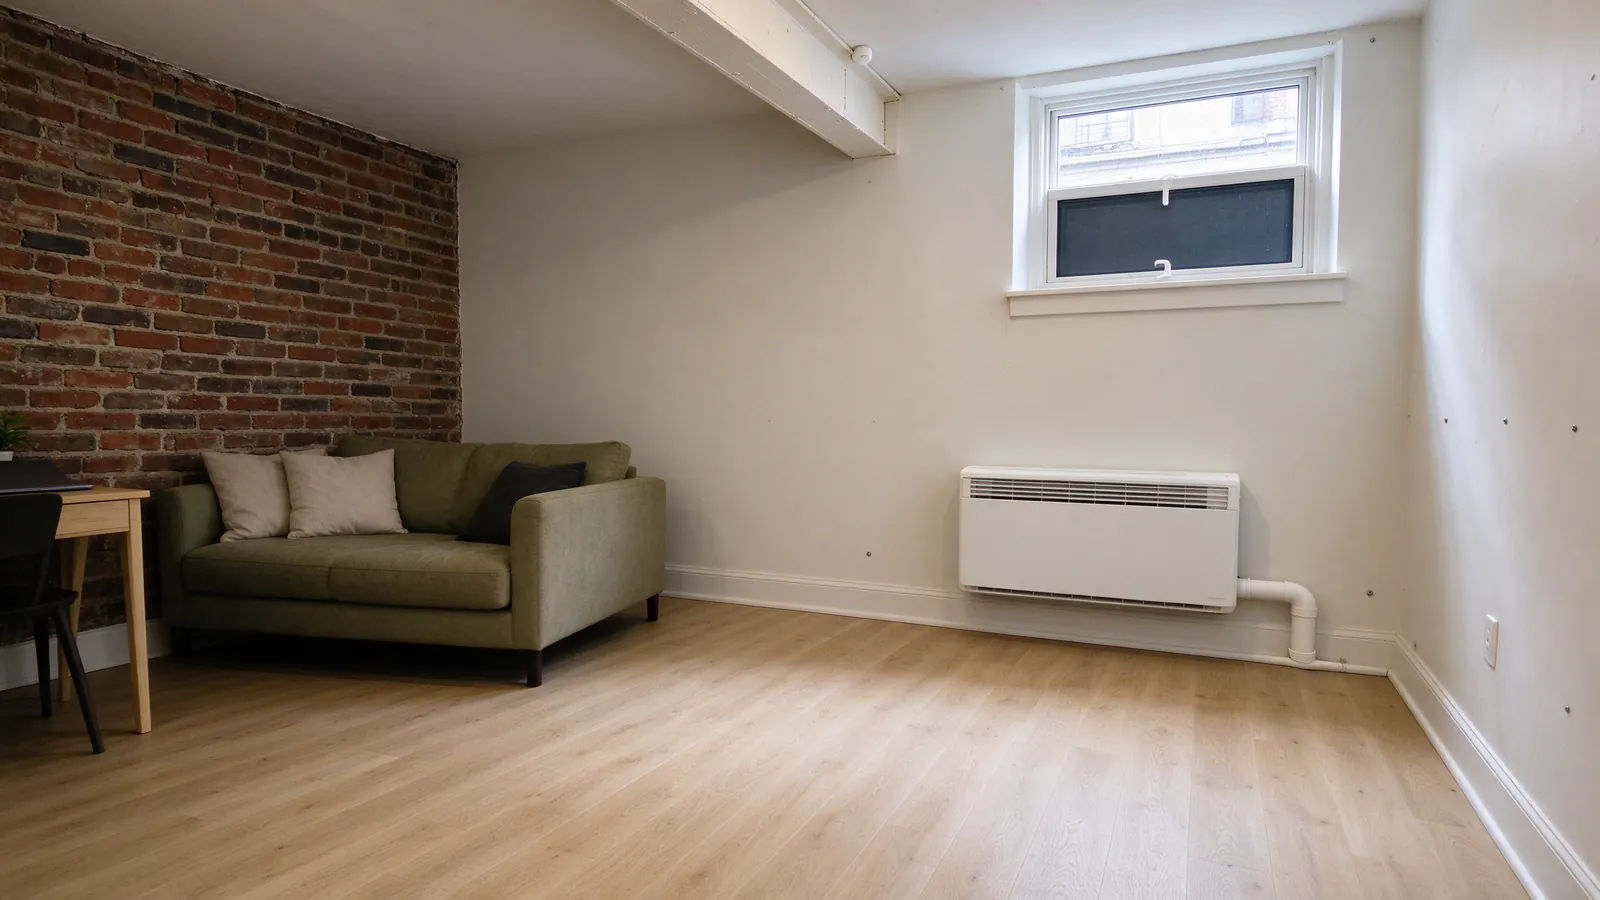
Roomwise DC Mini Splits installs mini splits in DC basements: the English basement half below the sidewalk, the finished rec room under a Petworth porch front, the basement office that runs a space heater from November to March and a dehumidifier all summer.
A basement is the one room in the house where heat, cold and water all behave differently. The walls sit against earth, the windows are small, and summer air arrives already damp. A mini split handles all three if it is sized, placed and drained for a room below grade.
Why basements feel cold and clammy at the same time
Earth around the walls holds the basement near a steady, cool temperature. That keeps it cold in winter and cool in summer, and cool air next to humid summer air is where condensation and the musty smell start.
July dew points at Reagan National average about 66°F. When that air leaks into a basement whose walls sit in the low 60s, the walls and the air near them get damp. A window unit can’t fix that, and a space heater only treats half the year.
What a mini split changes
- Heat in winter from the outdoor unit, without a space heater on an extension cord
- Cooling in summer when the basement is a home office or a guest room with people in it
- Drier air, because the indoor coil pulls water out whenever it cools
- Its own control, separate from the floors above
Sizing a room that sits below grade
Below-grade walls lose heat to soil, not to winter air, so a basement’s heating load is smaller than its floor area suggests. The cooling load is smaller still. The moisture load is the part that stays large.
Why a big unit leaves the room damp
An oversized unit hits the set temperature in minutes, shuts off and leaves the moisture in the air. We run a heat-load calculation that treats the buried part of each wall, the part above grade and the windows separately, then pick the smallest unit that holds the room. The sizing guide shows what goes into that number.
Which indoor unit fits a basement
Basement ceilings are often low, crossed by beams and pipes, and the walls may be brick or a fresh stud wall in front of it. The head type follows the room.
| Head type | Where it fits in a basement | Watch for |
|---|---|---|
| Wall head | A finished wall with clear space above the furniture | Needs room above it for the air to leave |
| Floor console | Low ceilings, under a half-height window | Blows warm air low, which suits a heating-led room |
| Ceiling cassette | A dropped or new drywall ceiling with joist space | Needs depth above the ceiling and a pump in most basements |
| Concealed ducted unit | Two or three small rooms off one hallway | Needs a closet or soffit for the air handler |
A floor console is often the quiet favorite for a basement, because warm air starts at the floor where a cold slab pulls heat from your feet. For a suite of small rooms, a ducted mini split in a soffit can serve them all from one hidden unit. The indoor unit types guide compares the options in more depth.
Getting the water out from below grade
Every head makes water while it cools, and a basement head usually sits below the outside ground. Gravity can’t carry that water outside, so the drain plan comes before the head spot.
The drain options we choose between
- A floor drain or laundry standpipe nearby, reached by a sloped drain line where the plumbing allows it
- A condensate pump, mounted at or inside the head, that lifts water up to a line leaving through the rim joist
- A pump to a sump pit where the basement already has one and it discharges outside
Pumps are where basement installs go wrong if nobody plans them. We fit every pump with a float switch wired to stop the head if water can’t leave, so a failed pump means a warm room, not a wet carpet. The condensate drain guide explains each path, and water dripping from a head has its own guide.
Where the outdoor unit goes for a basement room
The outdoor unit for a basement room belongs at grade or above, not down in the areaway. Areaway stairs collect leaves, rain and drifting snow, and the unit needs open air and a place for defrost water to run off.
Good spots on a DC rowhouse lot:
- The rear yard, on a pad or a stand that keeps it above standing water
- A bracket on the rear wall, just above the basement window line
- Beside the rear basement stairs rather than at the bottom of them
The line set enters the house above grade where it can, through the rim joist or the brick above the foundation. Where it must pass the foundation below grade, the plan seals the hole for water, not just for air. Front areaways are often public space, so units stay off them. More detail is in the placement guide.
Basement units and accessory apartments
DC allows one accessory apartment on a lot in its R zones as a matter of right. Some English basements already work as separate units with their own kitchen, bath and street door. That raises questions upstairs units never do.
- Separate control. The people living downstairs set their own temperature.
- Which panel. If the basement has its own meter and panel, the outdoor unit is wired there.
- Noise. The head goes away from the shared ceiling where airflow noise could carry upstairs.
- Access. Filters and the pump need cleaning, so we place them where the owner can reach them.
If the house has a boiler and the basement is on the same loop, a mini split for the basement often lets you stop heating it from the boiler, which is useful when the basement is rented out separately. The electrical requirements guide covers circuits and panel capacity.
What a basement install costs
Roomwise’s typical range for a standard single-zone install is $3,000 to $6,000. A single basement room with a short line run to the rear wall and space in the panel fits that range, with a condensate pump as one of the items that moves it.
Roomwise’s typical range for a complex single-zone job is $11,000 to $28,500. A basement reaches that range when the panel needs work, the line set has to travel through finished floors to a roof, or the house sits in a historic district with a visible rear wall.
A basement suite with several rooms
A basement suite with two to four rooms is a multi-zone job. Roomwise’s typical range for a standard multi-zone install is $5,000 to $14,000. Your price comes from the site visit and arrives in a written estimate. See the cost guide or try the cost estimator.
What moves the price in a basement
- A condensate pump and its wiring, or a drain line to a floor drain
- A cassette or ducted unit instead of a wall head or console
- Sealing a line set through a foundation wall below grade
- A new circuit, or a separate panel for an apartment
- Patching finished ceilings where the line set crosses them
Permit and rebate for a basement mini split
A basement mini split takes the same DC Department of Buildings mechanical permit as any other install. If the head is part of a larger basement renovation, the mechanical work still gets its own trade permit. The DC permit guide has the steps.
Where the system qualifies, DCSEU’s rebate can come off our invoice as an instant discount. The amount depends on the tier and on whether the basement was heated by gas before; amounts change during the program year. Current figures are in the rebates guide.
When a basement isn’t ready for a mini split yet
A mini split is the last step in a basement, not the first. If the walls weep after rain, the slab is wet or the rim joist is open to the yard, conditioning the air won’t keep the room dry for long.
We tell you in the plan if we see any of these. Once the water is managed and the open gaps are closed, a correctly sized single-zone system or a small multi-zone system keeps the basement as usable in August as it is in April. When you’re ready, send us the details.