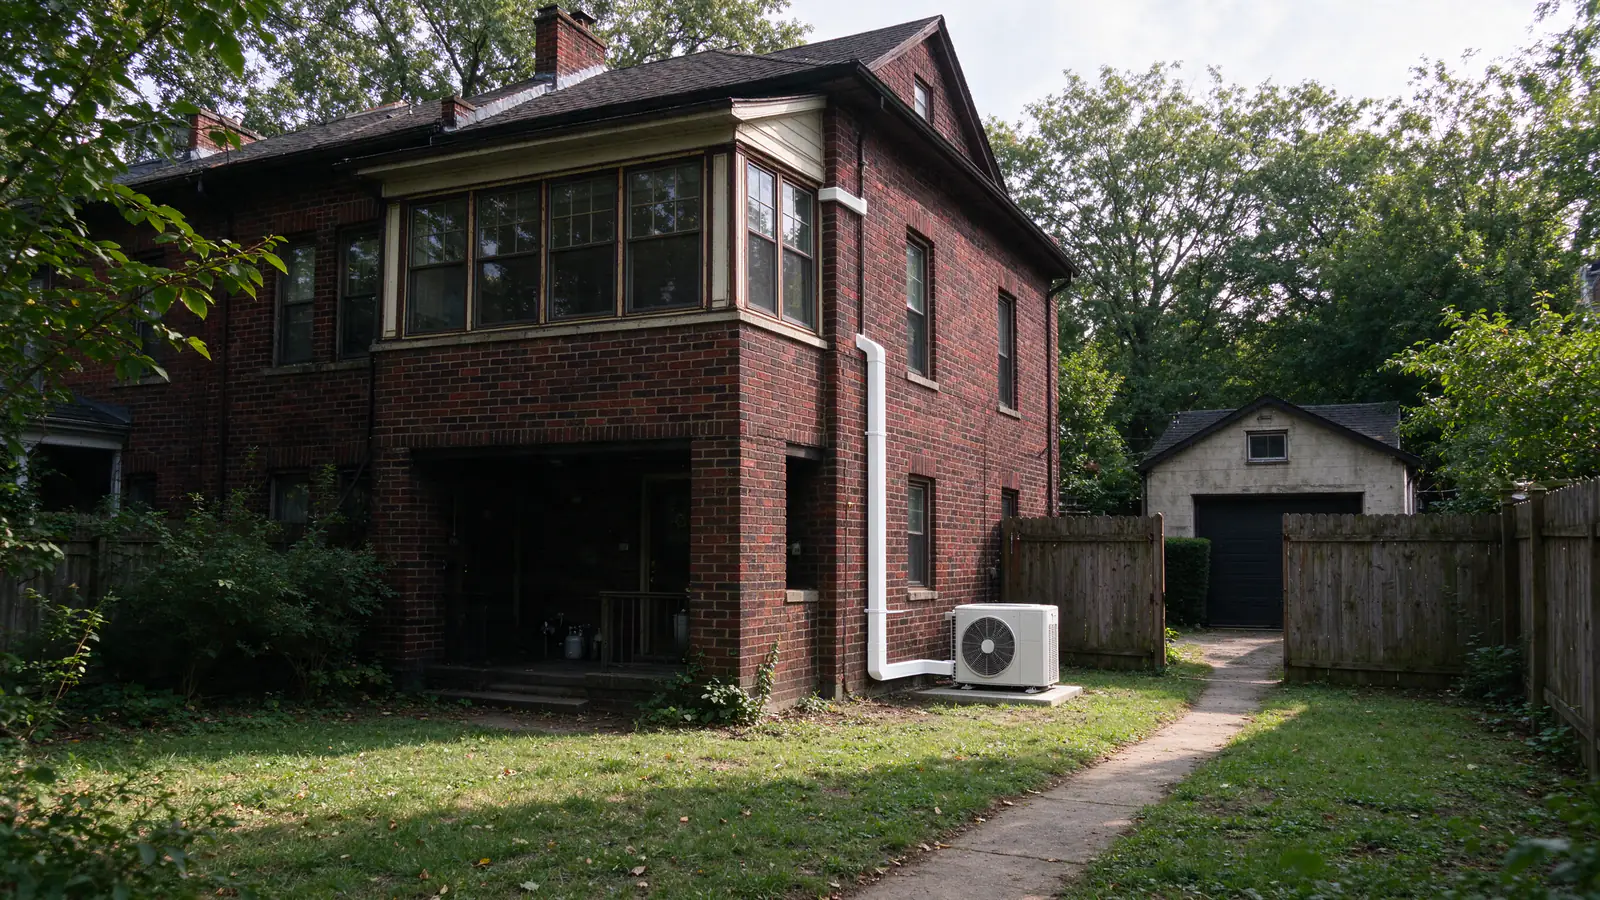
Roomwise DC Mini Splits plans and installs mini splits in Petworth’s porch-front row houses, many built between the 1910s and 1930s and heated by gas boilers or furnaces. Outside a historic district, the outdoor unit has more places to go. The bigger decision here is heat: whether the mini split works alongside the boiler or replaces it.
More choices for the outdoor unit
Almost all of Petworth sits outside any historic district, so no preservation reviewer decides where the outdoor unit goes. Two rules still apply: public space and the noise limit.
| Spot | Works when | What to watch |
|---|---|---|
| Rear yard pad | The yard drains and has a few feet clear of the fence | Distance to each neighbor’s line |
| Rear wall bracket | The yard is paved to the garage or alley | The wall must carry the unit; service access |
| Side yard of an end house | The side yard is your land | Sound toward the side neighbor’s windows |
| Front yard | The front yard is private land, not public space | Many front yards are public space, needing DDOT approval |
| Roof | Only top-floor rooms are served | Longer access, and a roof opening or wall drop |
DDOT treats much of what looks like a front yard as public space. Before suggesting a front spot, we find where your property line falls. In practice, the rear yard or rear wall is the simplest place on most Petworth lots. The placement guide covers clearances for each.
The DC permit outside a historic district
Without a preservation step, the permit path is shorter. DOB’s instant mechanical permit covers installing one new air conditioning unit, and since it can’t be used on historic properties, it suits Petworth houses better than most.
- One new outdoor unit: the instant mechanical permit can apply.
- Several outdoor units, or new circuits and a panel heavy-up: expect the regular mechanical permit plus electrical permits.
- Either way: the DC Department of Buildings mechanical permit fee for a unit this size is $50.60.
Once the permit is in hand, a single-zone install takes about a day. The permit guide has the details.
Gas heat and the bigger rebate
Petworth sits in Ward 4, the ward where the largest share of DC homes heat with gas. At Tier 1, DCSEU pays four times as much for a ductless system that replaces gas heat as for one that replaces electric heat.
On DCSEU’s current form, the gas-to-electric amounts are $4,000 for a Tier 1 system and $5,000 for Tier 2. DCSEU asks for:
- Proof the gas heating equipment was capped, by photos or gas bills
- The DOB permit for the install
- The AHRI certificate for the matched outdoor and indoor units
Where the system qualifies, the rebate can come off your invoice as an instant discount. Amounts change during the program year, so the rebates guide keeps the current figures.
Keep the boiler, or replace it
| Plan | What you get | Rebate path |
|---|---|---|
| Heads in a few rooms, boiler stays | Cooling, plus heat in those rooms in spring and fall | Electric-to-electric amounts, if the system qualifies |
| A head in every room, boiler capped | Full heating and cooling from the mini splits | Gas-to-electric amounts, with proof of capping |
Each head is sized from a heat-load calculation against DC’s 21°F winter design temperature. For how mini splits perform on cold nights, read do mini splits work in winter. For what heating with electricity costs against gas, see the operating cost guide.
The upstairs sleeping porch
Many Petworth row houses have a second-floor porch at the back, closed in with windows on three sides decades ago. It’s the room the radiators never reached and the one that bakes in summer.
- Sizing for glass. Three walls of windows and a thin porch roof make a high load for a small floor area, so the heat-load calculation matters more here than anywhere.
- The one solid wall. The head mounts on the old brick wall the porch was built against.
- A short run. Lines go out the back of the porch and down to the yard, and the condensate drains outside by gravity.
Lower levels and basements
A finished basement here sits partly below grade, damp in summer and off the end of the heating loop. A head sized for the room cools, heats and dries it with one piece of equipment.
Below grade, condensate can’t always fall outside, so a pump lifts it to a drain or the laundry standpipe. See basement mini split installation for the full picture.
Noise toward the neighbors
DC limits mechanical equipment to 60 dB(A) at the property line. On Petworth’s rear yards, the neighbor’s back porch or kitchen window can sit only a few feet past that line.
- Measure from the planned spot to each line.
- Compare the unit’s rated sound with that distance.
- Pick a quieter unit, or a spot nearer the alley, if the margin is thin.
Radiators and heads in the same room
If the boiler stays, the radiators and the mini split share the rooms. A little planning keeps them from working against each other.
- Head placement. Radiators sit under the windows, so the head goes high on another wall, away from the rising heat that would confuse its sensor.
- Two thermostats. Set the boiler a few degrees below the mini split in spring and fall, so the heads carry the mild days and the boiler only starts on cold ones.
- Summer. The boiler is off and the heads do all the work, cooling and drying the air.
The same head that cools in July heats in October, so the window units can go for good.
Which system fits a Petworth house
Count the rooms that need help, then decide what happens to the boiler.
| Your house | What tends to fit |
|---|---|
| One hot porch or bedroom | A single-zone system |
| Two to four rooms, boiler stays | A multi-zone system on one outdoor unit |
| Every room, boiler retired | A whole-house plan |
For the wider picture of cooling a house built for radiators, read air conditioning for old houses.