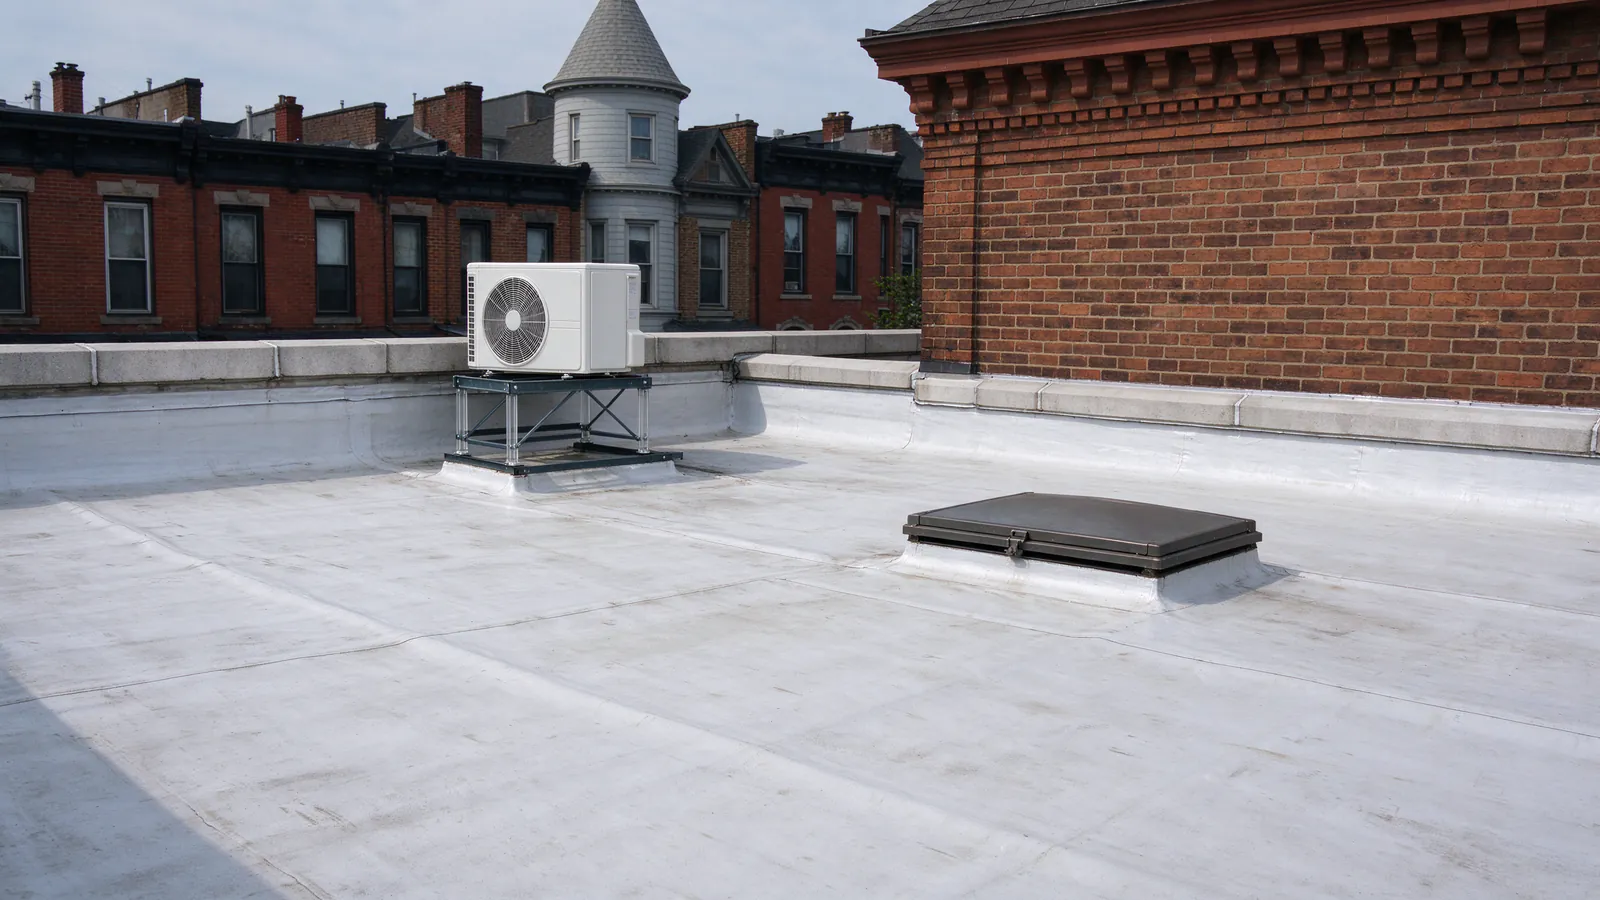
Roomwise DC Mini Splits plans and installs mini splits in Bloomingdale’s row houses: bay and turret fronts, flat roofs, and back lots that often end in a parking pad off the alley. On many of these houses the roof is the best place for the outdoor unit, and the historic district has a rule written for exactly that.
The rooftop setback rule
Bloomingdale’s district guidelines ask that rooftop mechanical equipment sit back from the front of the house by at least its own height, so it isn’t prominently visible from the street.
The rule is simple geometry, but it decides where the stand goes:
- A unit and stand about 3 feet tall sit at least 3 feet back from the front wall.
- A taller unit sits farther back, in proportion.
- A corner house sets back from the street-facing side wall as well as the front.
On the visit we measure from the front parapet and allow for the stand, since it shows above the cornice from across the street too. The review itself is done by the Historic Preservation Office as part of the DC permit, with no separate preservation permit. The permit guide walks through it.
What the setback changes
- Line length. A stand farther back means a longer run to rooms at the front of the house.
- Roof loads. The stand rests on rails or sleepers above the membrane, spread across the roof rather than on one spot.
- Access. Equipment goes up through the roof hatch or by ladder at the back, which we plan before the install day.
Getting the lines down from the roof
A roof unit means the lines have to come down. On a three-story Bloomingdale row house, that drop is often the longest part of the job, and it sets much of the price.
There are three common routes:
- Straight down into the top floor, through a sealed, flashed opening in the roof, when the top floor is the only floor being served
- Down the rear wall in a painted cover, then in through the back wall to each floor; the rear is a secondary side, where exterior lines are acceptable
- Through a top-floor closet and down an inside chase, which keeps the lines out of sight and out of review
Each route needs a drain path for every head. A head on an outside wall drains through it by gravity, and a head on an inside wall needs a small pump. See the placement guide for how head location and drains fit together.
Upper and lower units in one house
Many Bloomingdale row houses now hold two homes, an upper unit and a lower one. Each can have its own outdoor unit, its own circuit off its own panel and its own controls, so neither household runs the other’s system.
- Two units on one roof need two setbacks, plus space between them so each draws clean air.
- The lower home’s outdoor unit can go in the rear yard or on a wall bracket instead, which shortens its lines and leaves the roof to the upper home.
- The condo documents decide whether the roof is a shared element and who must approve equipment on it. That approval comes before the permit.
Individual condo owners count as residential customers for the DCSEU rebate. For how condo approvals work, see condo mini split installation. A garden-level home has its own needs, covered in basement mini split installation.
Electric heat and the panel
Around Bloomingdale, slightly more homes heat with electricity than with gas. Where a renovated house runs electric baseboard or an older electric furnace, a mini split can take over that heat.
A heat pump moves heat rather than making it, so on most winter days it uses less electricity than resistance heat for the same warmth. DCSEU’s rebate for an electric-to-electric system is smaller than the gas-to-electric amount, and amounts change, so check the current figures in the rebates guide.
Does the panel have room?
Each outdoor unit needs its own circuit. In a house split into two homes, each home’s panel carries its own unit, and a smaller panel may need a heavy-up first. We check every panel on the visit. The electrical requirements guide covers circuits, disconnects and heavy-ups.
Sizing a room under a flat roof
A top-floor room under a dark flat roof gains heat all afternoon through the ceiling, not just the windows. That’s why we size every head from a heat-load calculation, not from the floor area.
The calculation counts what actually drives the load:
- The roof above, its color and how much insulation sits under it, if any
- Windows and their direction, with west-facing rear windows adding late-day sun
- The bay or turret, which adds glass and wall to a front room
A head sized this way runs longer at low speed, which also pulls more moisture out of the air. An oversized one cools fast, shuts off and leaves the room clammy. The sizing guide explains why.
Noise from the roof
DC caps mechanical equipment at 60 dB(A) at the property line. On a row of flat roofs, the line sits a few feet from your unit, and a neighbor’s roof deck may sit just past it.
- Rated sound. We compare the unit’s rating with the distance to each party wall.
- Isolation. Rubber isolators under the unit keep its vibration out of the top-floor ceiling joists.
- Orientation. The fan discharge points away from neighboring decks where the stand location allows.
Which system fits a Bloomingdale house
Count the floors that need help, then decide how the lines reach them from the roof.
| Your house | What tends to fit |
|---|---|
| One hot top-floor room | A single-zone system with lines straight down through the roof |
| A whole upper home, two to four rooms | A multi-zone system on one roof unit |
| Two homes in one house | Two systems, each with its own outdoor unit and panel |
| Every room off old electric heat | A whole-house plan |
Not sure how many heads the rooms need? The zones guide explains how room layout and doors shape the count.