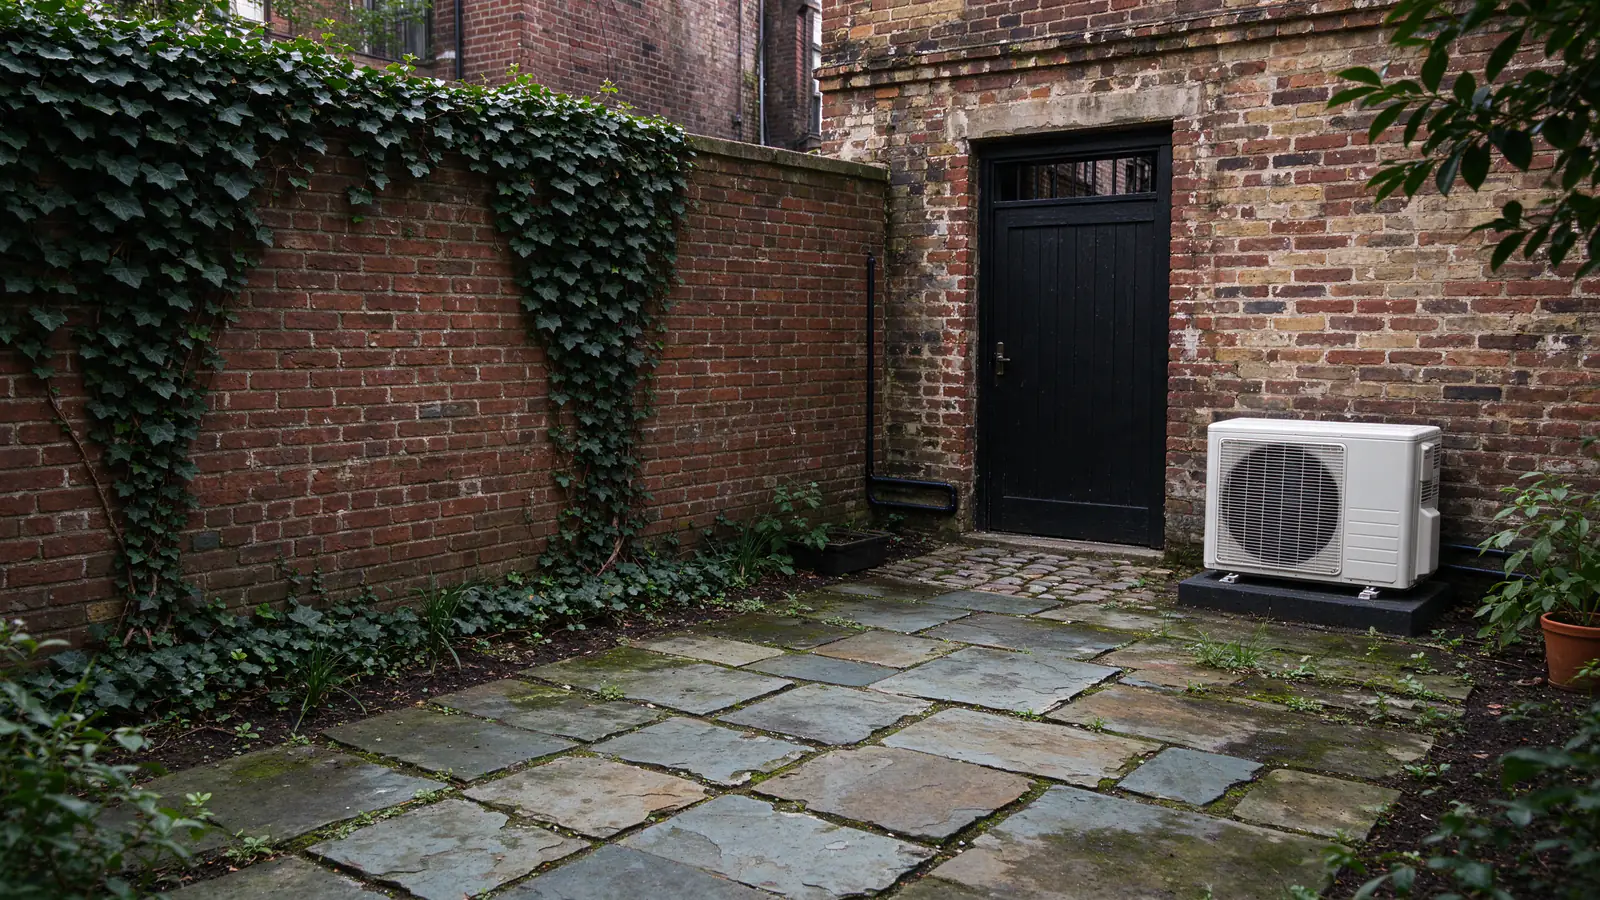
Roomwise DC Mini Splits plans and installs mini splits in Georgetown houses, from Federal-era brick near the canal to the rows of Burleith beside the university. Here the question that shapes the job is who can see the outdoor unit. If a street or an alley can, a federal review board is part of the plan.
Who reviews a mini split in Georgetown
Georgetown has two reviewers. Exterior work visible from a street or an alley goes to the US Commission of Fine Arts, through the Old Georgetown Board. Work out of public view stays with the DC Historic Preservation Office.
You file once. The application goes in through the Historic Preservation Office as part of the DC building permit, and that office coordinates with the Commission. What changes is the path, and the time, depending on where the equipment ends up.
| Where the equipment goes | Who looks at it | What it means for the schedule |
|---|---|---|
| Indoor heads and lines run inside the house | No preservation review | Moves with the permit |
| Outdoor unit fully hidden from street and alley | Historic Preservation Office, inside the permit | Often a quick clearance |
| Outdoor unit or line cover seen from an alley | Old Georgetown Board | Waits for the Board’s calendar |
| Outdoor unit seen from the street, or on a roof seen from below | Old Georgetown Board | The most scrutiny of any spot |
The DC permit guide covers the permit itself, including the DOB mechanical permit every install carries.
Why the alley counts as much as the street
In most of DC’s historic districts, the back of the house is the easy answer. In Georgetown, an alley is public view, so a rear wall facing one can draw the same review as a front.
That’s why the site visit here includes a walk around the block. We check:
- The view from the alley, standing where a passer-by would, not from your back door
- Sightlines over garden walls and fences, since a unit set low behind solid brick may not show at all
- Roof visibility from cross streets, for top-floor rooms where the roof is the obvious spot
- The line cover, which can be visible even when the unit is not
Spots that tend to stay out of view
- A low pad in an enclosed rear garden, below the top of a solid wall
- A court or side passage between two houses, where it is closed off from the street
- Behind an existing rear structure, such as a garden shed or a stair, with clearance for airflow
Each one changes the line run and the drain, so we price them side by side. The placement guide explains the airflow and service clearances every spot needs.
When the house already has ducts
Most homes in and around Georgetown heat with gas. Where that gas feeds a furnace with ducts on the main floors, a mini split fills the rooms the ducts miss instead of replacing them.
The rooms that fall outside an older duct system are predictable from the plan of the house:
- The top floor or dormer rooms, where a duct run from the basement loses most of its air before it arrives
- A rear kitchen or sunroom extension, added after the ducts went in; see mini splits for home additions
- A finished lower level, often damp in summer; see basement mini split installation
A ducted unit in the attic
Where there’s space above the top floor, a ducted mini split can serve two or three small rooms through ceiling grilles, with nothing on the walls. It suits a house where you want plaster and trim left bare. For how the two approaches compare, read mini split vs central air.
Working inside an older Georgetown house
Many houses here predate most of DC’s row houses: thick brick walls, original trim, and plaster you want left alone. The line route and the head type are chosen around them.
- Thick masonry. Coring through an exterior wall takes longer in deep brick, so each hole is placed once, behind the head, where the cover hides it.
- Closets, stairs and built-ins. Lines from a front room travel through a closet or alongside a stair to reach the back, staying inside and out of review.
- Head type. Where a deep cornice or window trim leaves no clean wall up high, a floor console under a window can work better; see indoor unit types.
Every head gets a drain path. A floor console drains by gravity through the wall behind it. A high wall head on an inside wall needs a small pump to lift water to a drain, which we plan before mounting. The condensate drain guide explains both.
Sound in an enclosed garden
DC limits mechanical equipment to 60 dB(A) at the property line. In a walled Georgetown garden, brick on three sides reflects sound, so where the unit sits matters as much as its rating.
- Keep the unit out of tight corners, where two walls bounce its sound back toward the house and the neighbor.
- Compare the unit’s rated sound level with the distance to each line.
- Set it on isolation pads so the compressor’s hum doesn’t travel into a shared wall.
The install day on narrow streets
Georgetown’s narrow streets, brick sidewalks and scarce parking shape the install day. We plan access before the permit is filed.
- Alley access where the lot has it, keeping equipment off the front steps and the sidewalk
- Carry-through routes with floors and stair treads covered from the door to the work
- Work hours within DC’s construction hours, 7am to 7pm Monday to Saturday
Once the permit clears, a single-zone install takes about a day.
Which system fits a Georgetown house
Start with the rooms that don’t work, then with what the alley can see. Between them, the choice is usually clear.
| Your house | What tends to fit |
|---|---|
| One hot top-floor room | A single-zone system with the outdoor unit out of view |
| Several rooms the ducts miss | A multi-zone system on one outdoor unit, one review |
| Attic space above small bedrooms | A ducted unit with ceiling grilles |
| No ducts anywhere, radiators throughout | A whole-house plan |
To see how review, roof mounts and long runs move a price, read the installation cost guide or try the cost estimator.